„Installation and operation manual for fireplace insert”
6
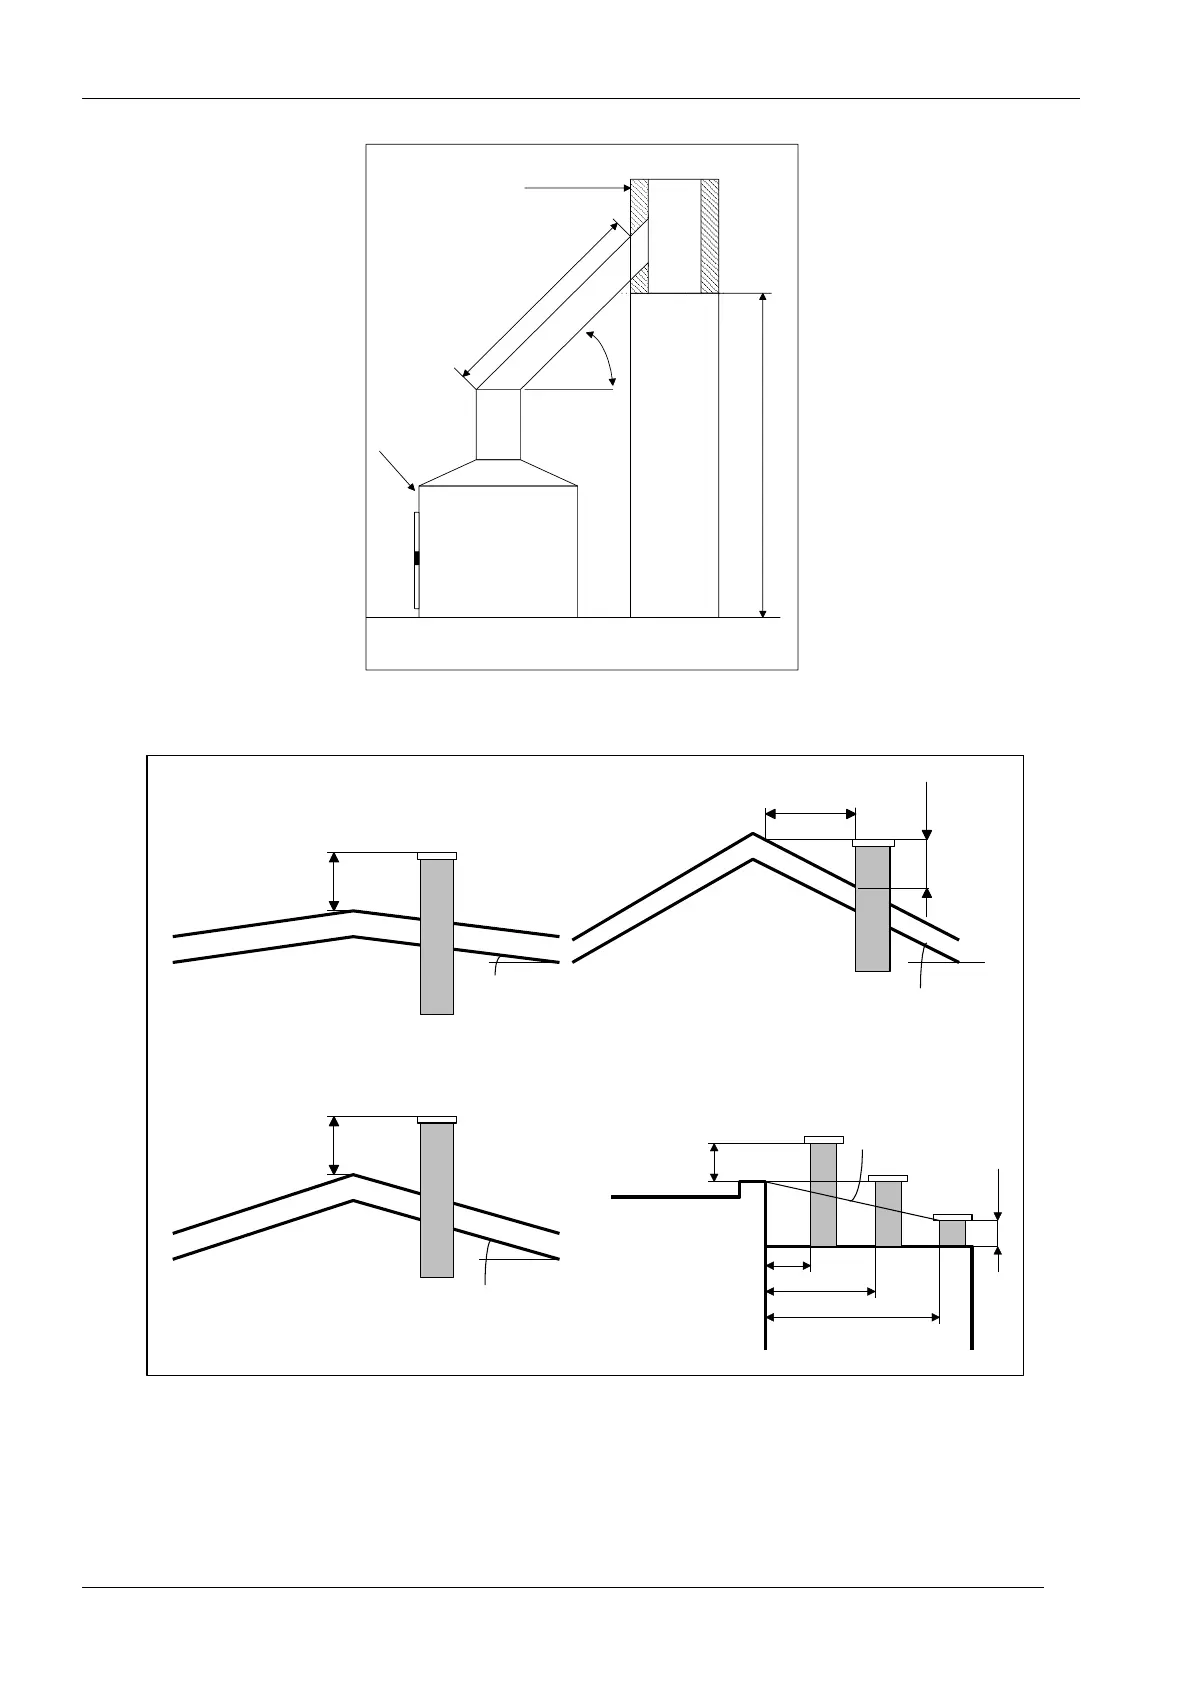
Figure 3. Correct connection of the insert to the chimney.
Figure 4. Required chimney heights according to the norm PN-89/B-10425: a) flat roof
covered with any material, b) steep roof with easily ignitable covering, c) steep roof with
non-ignitable, incombustible and flash resistant covering, d) situation of the chimney
nearby another building.


 To Next Page