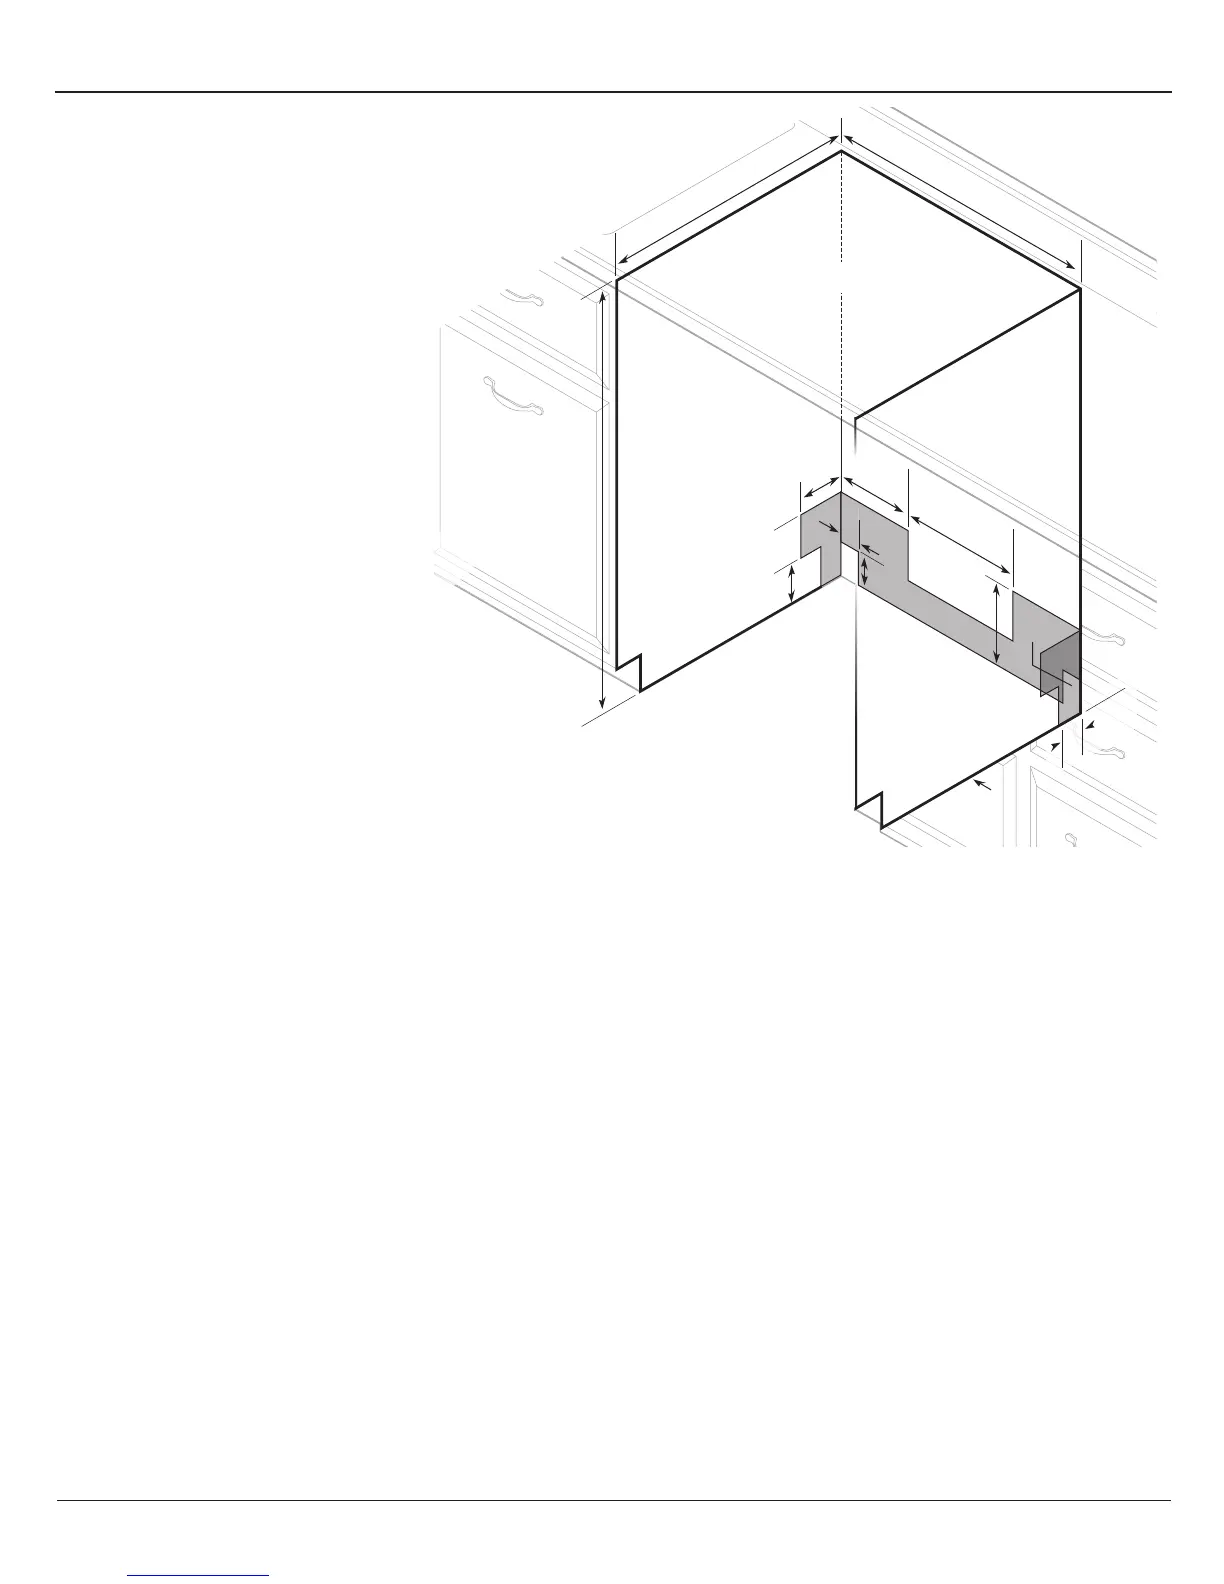
CABINET CUTOUT DIMENSIONS
Corner locations require a 2" (5.1 cm) minimum
clearance between the side of the dishwasher
door and the wall or cabinet.
NOTE: Shaded areas of cabinet walls show where
utility connections may be installed.
*Measured from the lowest point on the
underside of countertop. May be reduced to
33⁷⁄₈" (86 cm) by removing wheels from
dishwasher.
**Minimum, measured from narrowest point of
opening.
42
"
**
)m
c
16(
4
3
"
)
m
c 4
.68
(
*nim
4
"
)
m
c
2
.
0
1
(
3
"
)
mc
6
.
7
(
42
"
)mc
1
6(
1
₄⁄
³
"
)mc
4.
4
(
1
₄
⁄³
"
)mc
4
.4
(
Check that all surfaces have no protrusions
that would prohibit dishwasher installation.
0
1 ₂⁄
¹
"
)
mc 7.6
2(
2
"
)mc
1
.
5
(
2
₂⁄¹
"
)
m
c
4
.
6
(
6
₄⁄³
"
)m
c
2.
7
1
(
6 ₄⁄¹
"
9.
51(
)m
c
C
r
a
el
aerA
NOTE: Shaded areas of cabinet walls show where
utility connections may be installed.
*Measured from the lowest point on the
underside of countertop. May be reduced to
33⁷⁄₈" (86 cm) by removing wheels from
dishwasher.
**Minimum, measured from narrowest point of
opening.
Page 2 of 2
Because Whirlpool Corporation policy includes a continuous commitment to improve
our products, we reserve the right to change materials and specifications without notice.
Dimensions are for planning purposes only. For complete details, see Installation
Instructions packed with product. Specifications subject to change without notice.
W10284980C-D-MT
2/18/11




 To Previous Page