CYLINDER LINERS
Checking
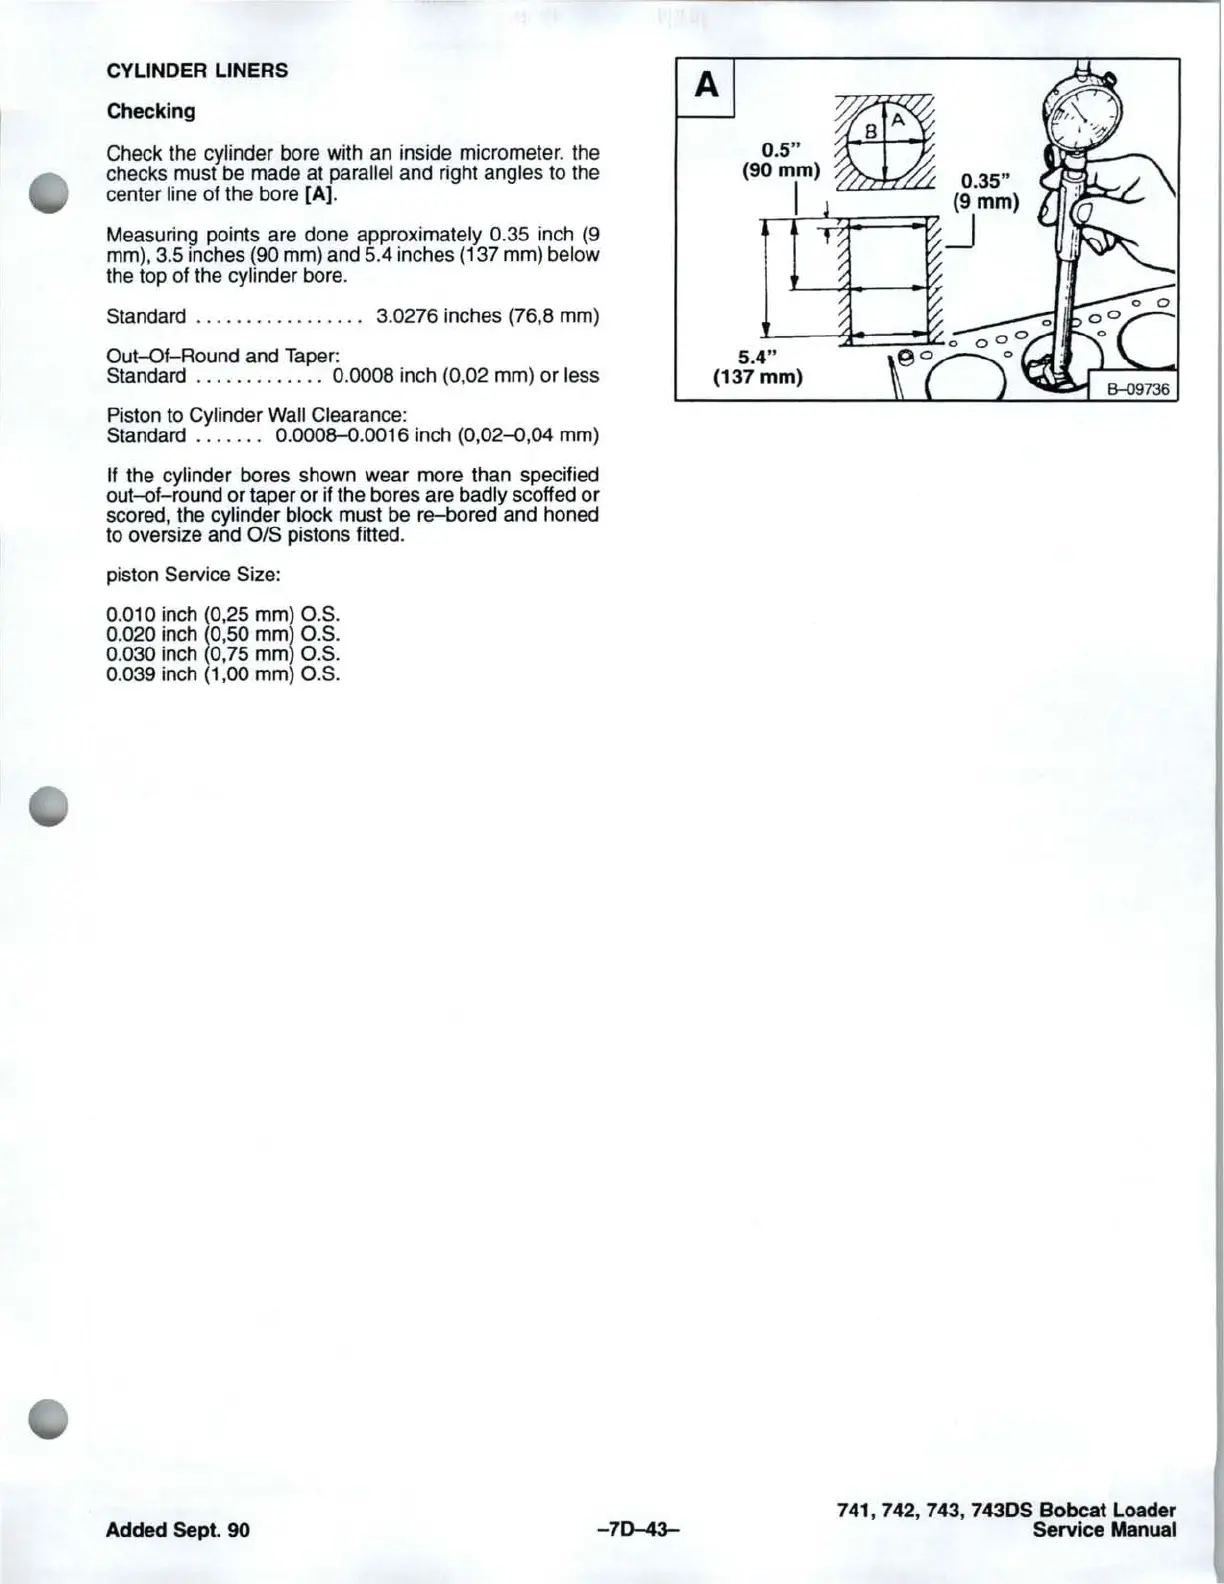
Check the cylinder bore with
an
inside micrometer. the
checks must be made at parallel and right angles to the
center line of the bore [A).
Measuring
pOints
are done approximately 0.35 inch (9
mm), 3.5 inches (90 mm) and 5.4 inches (137 mm) below
the top of the cylinder bore.
Standard
......
...
. . .
..
..
. 3.0276 inches (76,8 mm)
Out-Of-Round and Taper:
Standard .
..
.
....
...
..
0.0008 inch (0,02 mm) or less
Piston to Cylinder Wall Clearance:
Standard
.......
0.0008-0.0016 inch
(0,02~,04
mm)
If
the cylinder bores shown wear more than specified
out-of-round or taper or if the bores are badly scoffed
or
scored, the cylinder block must be re-bored and honed
to oversize and
O/S
pistons fitted.
piston Service
Size:
0.010
inch (0,25 mm) O.S.
0.020 inch (0,50 mm) O.S.
0.030
inch (0,75 mm) O.S.
0.039
inch
(1
,00 mm) O.
S.
Added Sept. 90
-70-43-
A
0.5"
~
(90
mm)
~
0.35"
I (9
mm)
~~~~
5.4"
(137
mm)
741,742, 743, 743DS
Bobcat
Loader
Service Manual



 To Next Page