TABLE OF CONTENTS
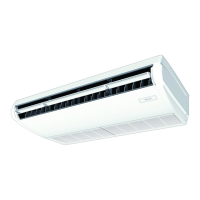
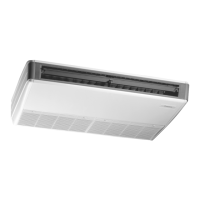
FH(Y)-GZ/BZ/FHYP-B
1 Features ...................................................................................................... 2
2 Specifications
........................................................................................ 3
Nominal capacity, capacity steps and nominal input
Technical specifications
Electrical specifications
3 Dimensional drawings ................................................................. 9
4 Piping diagrams
................................................................................. 13
5 Wiring diagrams
................................................................................ 14
6 Sound level
............................................................................................. 16
Sound level data
Sound pressure spectrum
7 Accessories .............................................................................................. 19
Standard accessories
Optional accessories
8 Control systems ................................................................................. 21
9 Safety device settings
................................................................... 24
10 Installation
............................................................................................... 24
* For capacity tables, please refer to the outdoor units concerned
• Ceiling Suspended Unit • R-407C • FH(Y)-GZ/BZ/FHYP-B
1
• Split - Sky Air • Indoor Units


 To Next Page