32186-0-0513
Page 6
Here are some suggestions.
1. If you have a choice, select a location close to the chimney.
2. If there is no chimney, you will have to run a ue pipe from the
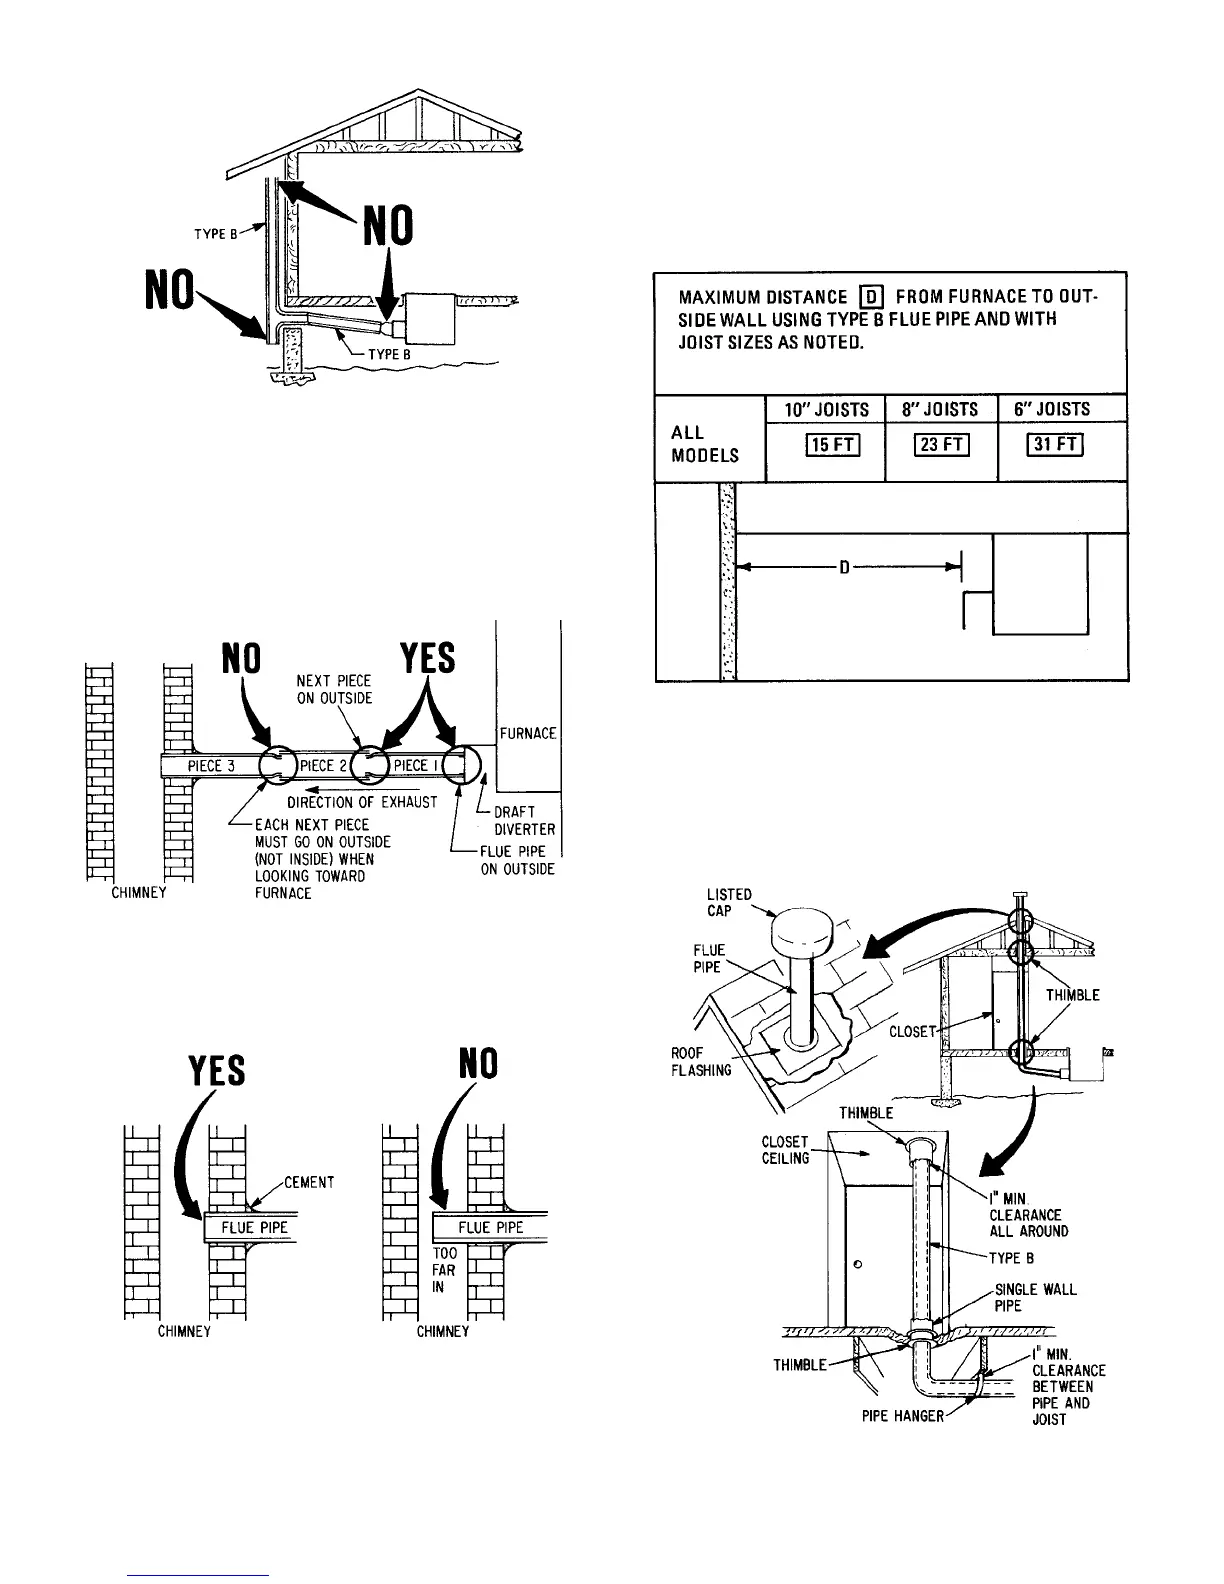
furnace, up to and above the house roof. See Figure 1. Select
a location permitting the most direct run. Try going up to the
roof through a closet. Remember that the ue pipe must slope
upwards at least 1/4 of an inch for each foot and you may nd
oor joints in our path, so it is important to plan the run carefully.
See Figure 8.
Figure 8
3. If you have decided to go up to the roof through a closet, re-
member that you MUST keep a minimum distance of 1 inch
between Type B vent pipe and any combustible material. See
Figure 9. Run it through a single wall pipe that is 2 inches
larger in diameter than the ue pipe. Use thimbles when going
through oor and ceiling and ashing when going through roof.
Figure 9
Figure 5
10. When connecting the ue pipe to the chimney, the pipe MUST
go fully in and be cemented. See Figure 7. The ue pipe MUST
NOT go too far into the chimney. It should be cut off as it will
interfere with normal venting. See Figure 7.
11. The ue pipe MUST be sealed. No open "Tees." See Figure
5.
Figure 6
12. The ue pipe's vertical rise MUST always be at least twice the
length of the horizontal run.
Figure 7




 To Next Page