Relative Measurement
Accuracy
Relative measurement accuracy includes stability, temp erature
co ecient, linearity, rep eatability and calibration interpolation error.
Relative measurement accuracy is sp ecied when all of the following
conditions are satised:
1. Warm-up time :
30 minutes
2. Test cable length : 0 m, 1 m, 2 m or 4 m (HP 16048 A/B/D/E)
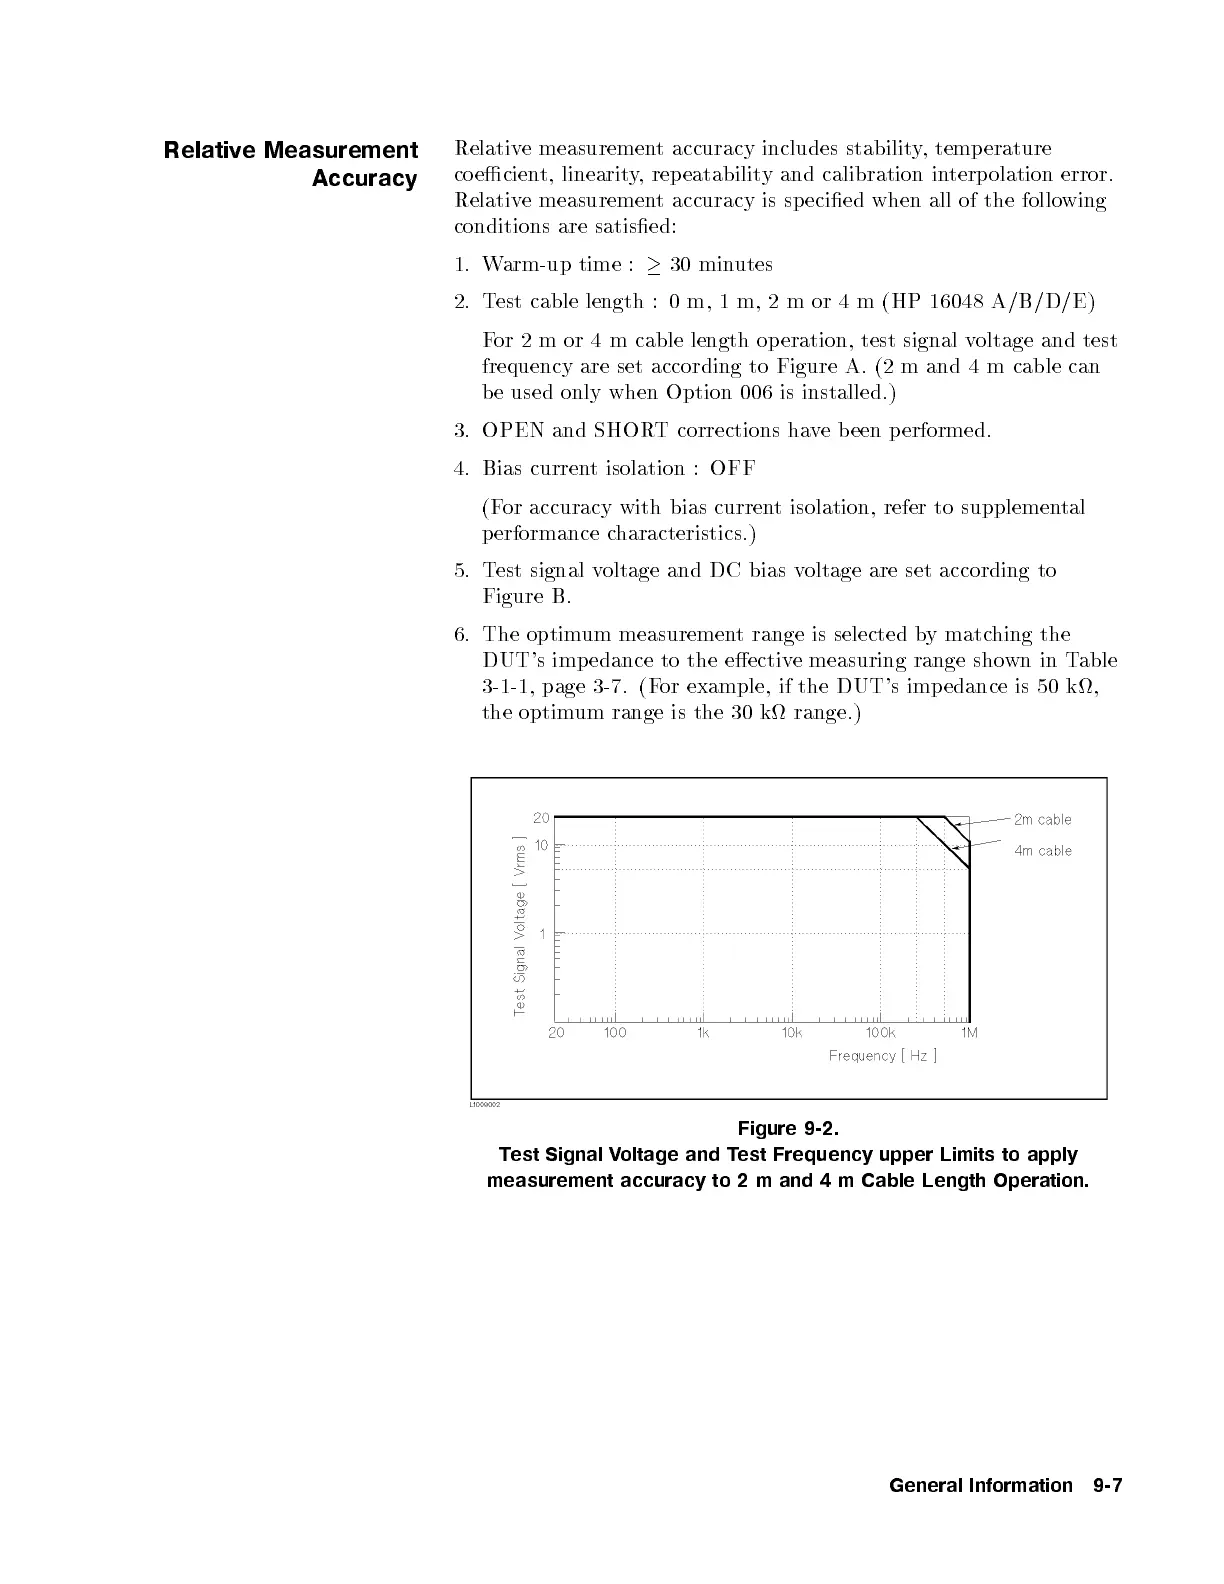
For 2 m or 4 m cable length op eration, test signal voltage and test
frequency are set according to Figure A. (2 m and 4 m cable can
be used only when Option 006 is installed.)
3. OPEN and SHORT corrections have been p erformed.
4. Bias current isolation : OFF
(For accuracy with bias current isolation, refer to supplemental
performance characteristics.)
5. Test signal voltage and DC bias voltage are set according to
Figure B.
6. The optimum measurement range is selected by matching the
DUT's imp edance to the eective measuring range shown in Table
3-1-1, page 3-7. (For example, if the DUT's imp edance is 50 k,
the optimum range is the 30 k range.)
Figure 9-2.
Test Signal Voltage and Test Frequency upper Limits to apply
measurement accuracy to 2 m and 4 m Cable Length Operation.
General Information 9-7


 To Next Page