7
Part No. 5000893
1. Dimensions, Clearances & Product Specification
Dimensions, Clearances & Product Specification
Minimum Clearances
For ease of servicing, allow as much clearance as possible below the appliance.
If the appliance is to be installed in a cupboard, DO NOT USE THE CUPBOARD FOR STORAGE.
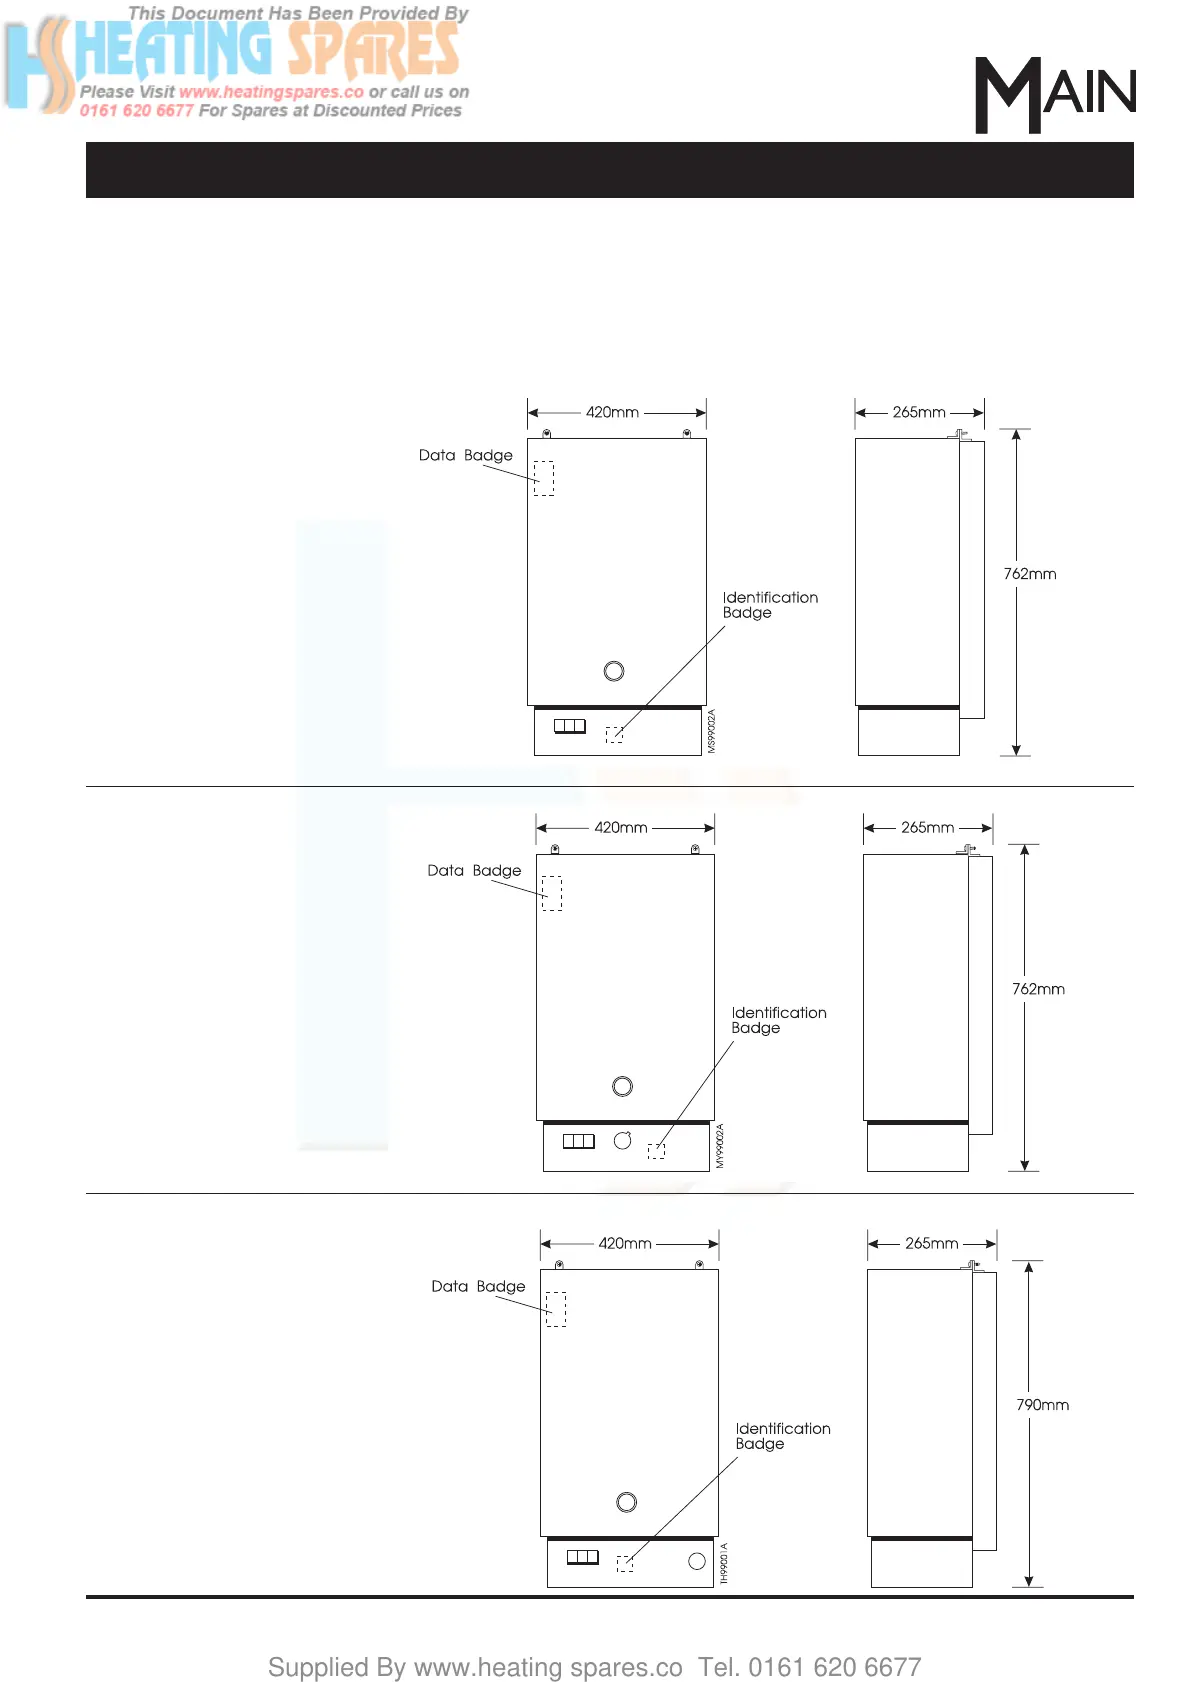
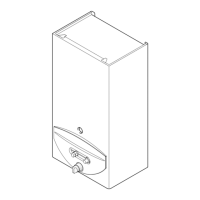
Mersey Super
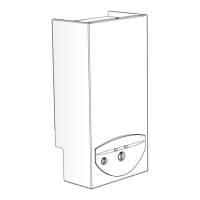
Medway Super
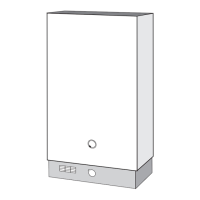
Thames
Fig. 7
Note: All models - the data
badge will be visible after
removing the outer case.The
identification badge will be
visible after removing the
bottom cover.
Clearance for All Appliances:
Above: 60mm (from case)
Below: 75mm
Sides: 5mm (each)
Front: A clearance of 220mm is
required in front of the appliance
for access during servicing. The
front clearance can be reduced
to 10mm providing the
door/cover installed can be
removed to expose the entire
case front.


 To Next Page