KB Series Manual 9
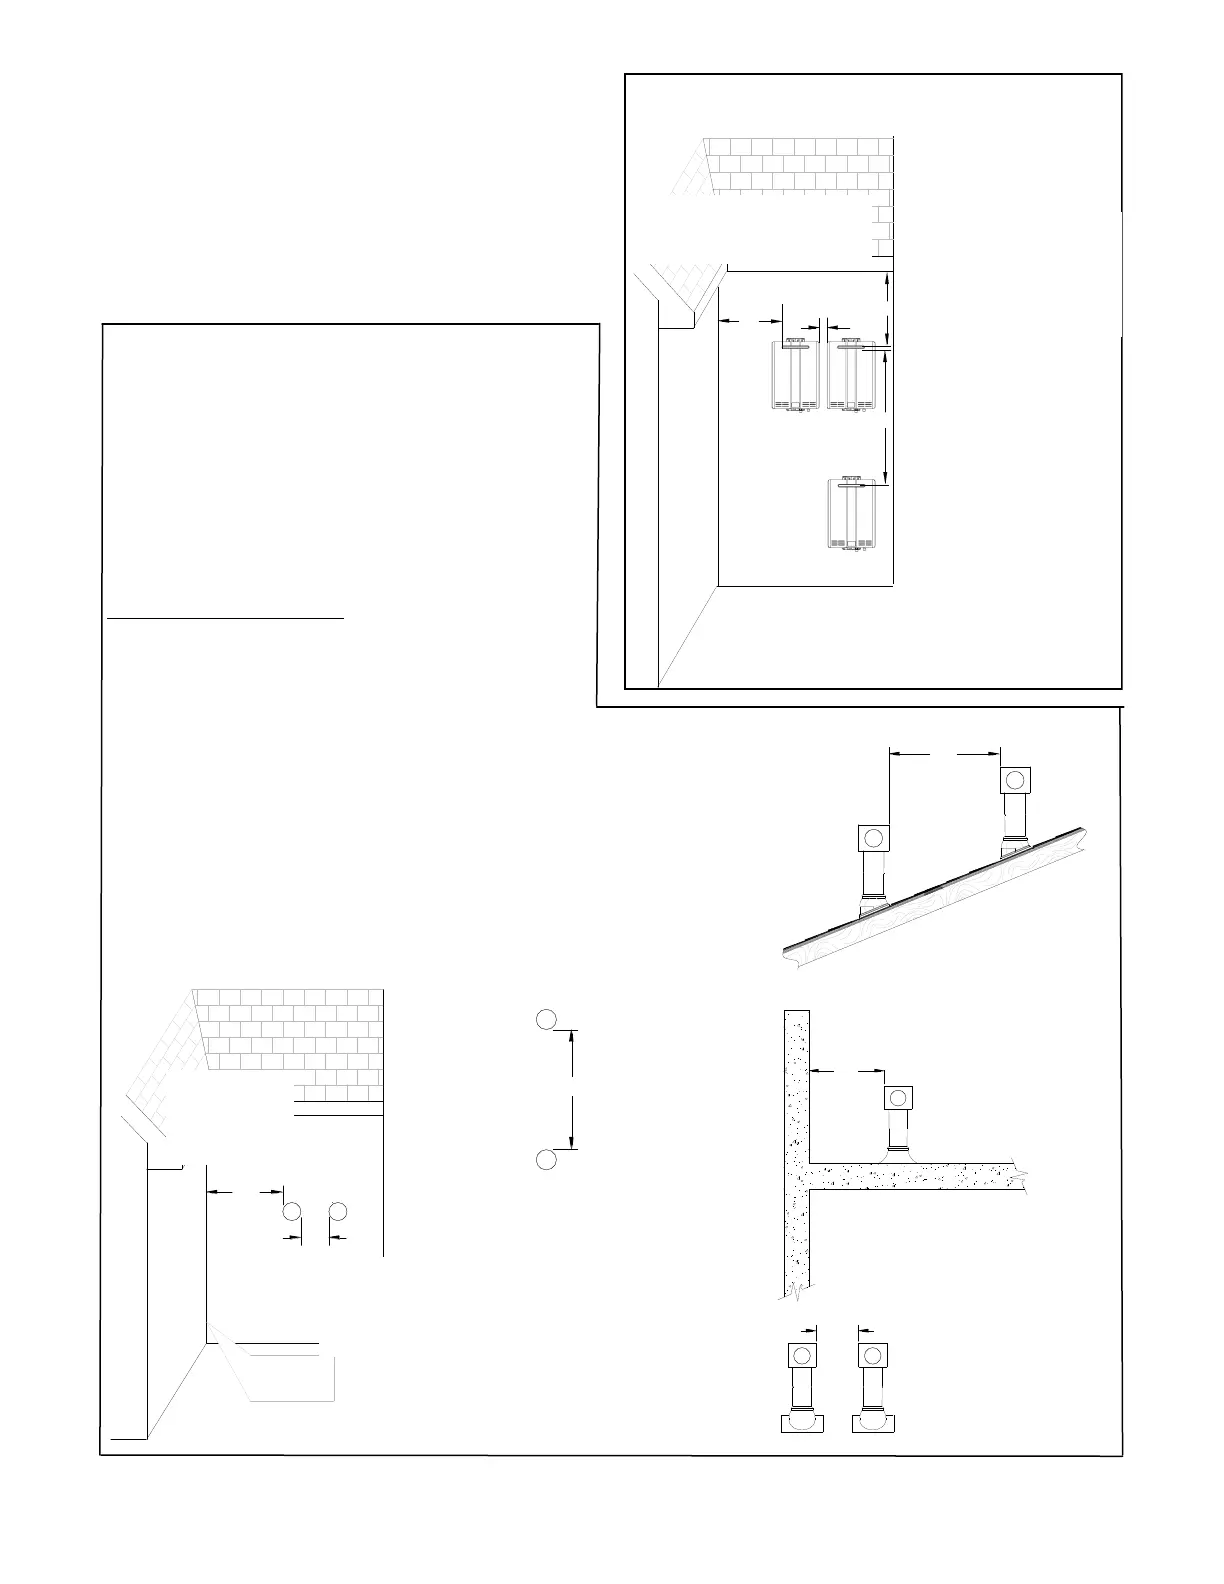
Addional clearances
Check on whether local codes supersede these
clearances.
Avoid terminaon locaons near a dryer vent.
Avoid terminaon locaons near commercial
cooking exhaust.
You must install a vent terminaon at least 12
inches from the ground.
(0.30 m) between
terminals at same
level
(1.52 m)
vercally
between
terminals
(1.52 m)
between
terminals at
dierent levels
(0.61 m) to wall or parapet
RU80e, RU98e
RU80i, RU98i
(0.30 m) between
terminals at same
level
(0.30 m ) to
an inside
corner
(0.91 m) to venlated
or unvenlated sot
or eve vent; or to a
deck or porch
(1.52 m) vercally
between terminals
(50 mm) between
terminals at same level
(0.30 m) to an
inside corner
The vent for this appliance shall not terminate
Over public walkways; or
Near sot vents or crawl space vents or other
area where condensate or vapor could create a
nuisance or hazard or cause property damage; or
Where condensate or vapor could cause damage
or could be detrimental to the operaon of
regulators, relief valves, or other equipment.
for locang vent
terminaon under a sot (venlated or unvenlated
or eave vent; or to a deck or porch)
Do not install vent terminaon under a sot vent
such that exhaust can enter the sot vent
Install vent terminaon such that exhaust and rising moisture
will not collect under eaves. Discoloraon to the exterior of
the building could occur if installed too close.
Do not install the vent terminaon too close under the sot
where it could present recirculaon of exhaust gases back
into the combuson air intake part of the terminaon.


 To Next Page