7
When installing the Attic Insulation Shield above the Decorator
Ceiling Support as shown in Figure 5, be certain that the base of the
shield is flush with the top of the joist framing and nail in place using
1” spiral nails or #8 x 1" wood screws.
NOTE: To reduce cold air infiltration into the dwelling you
can install the optional Universal Shielding Insulation (JUSI)
into the Attic Insulation Shield. See separate installation
instructions packaged with the JUSI.
When installing the Attic Insulation Shield where the chimney passes
from a living space to an enclosed attic space, as shown in figure 6,
or between floors, install the shield from below and nail in place
using 1” spiral nails or #8 x 1" wood screws. A Rafter Radiation
Shield is required at the roof level when the chimney is enclosed
below the roof line.
At the level where the chimney penetrates the air/vapour barrier,
special attention is required. Seal the vapour barrier to the Support
or Attic Insulation Shield or Wall Thimble using an appropriate
caulking compound as per the requirement of local authorities.
If insulation is blown in the attic and adheres to the chimney pipe, it
must be brushed off to eliminate any possible contact of this material
with the chimney surface.
Two Story Installation
(Enclosed Attic)
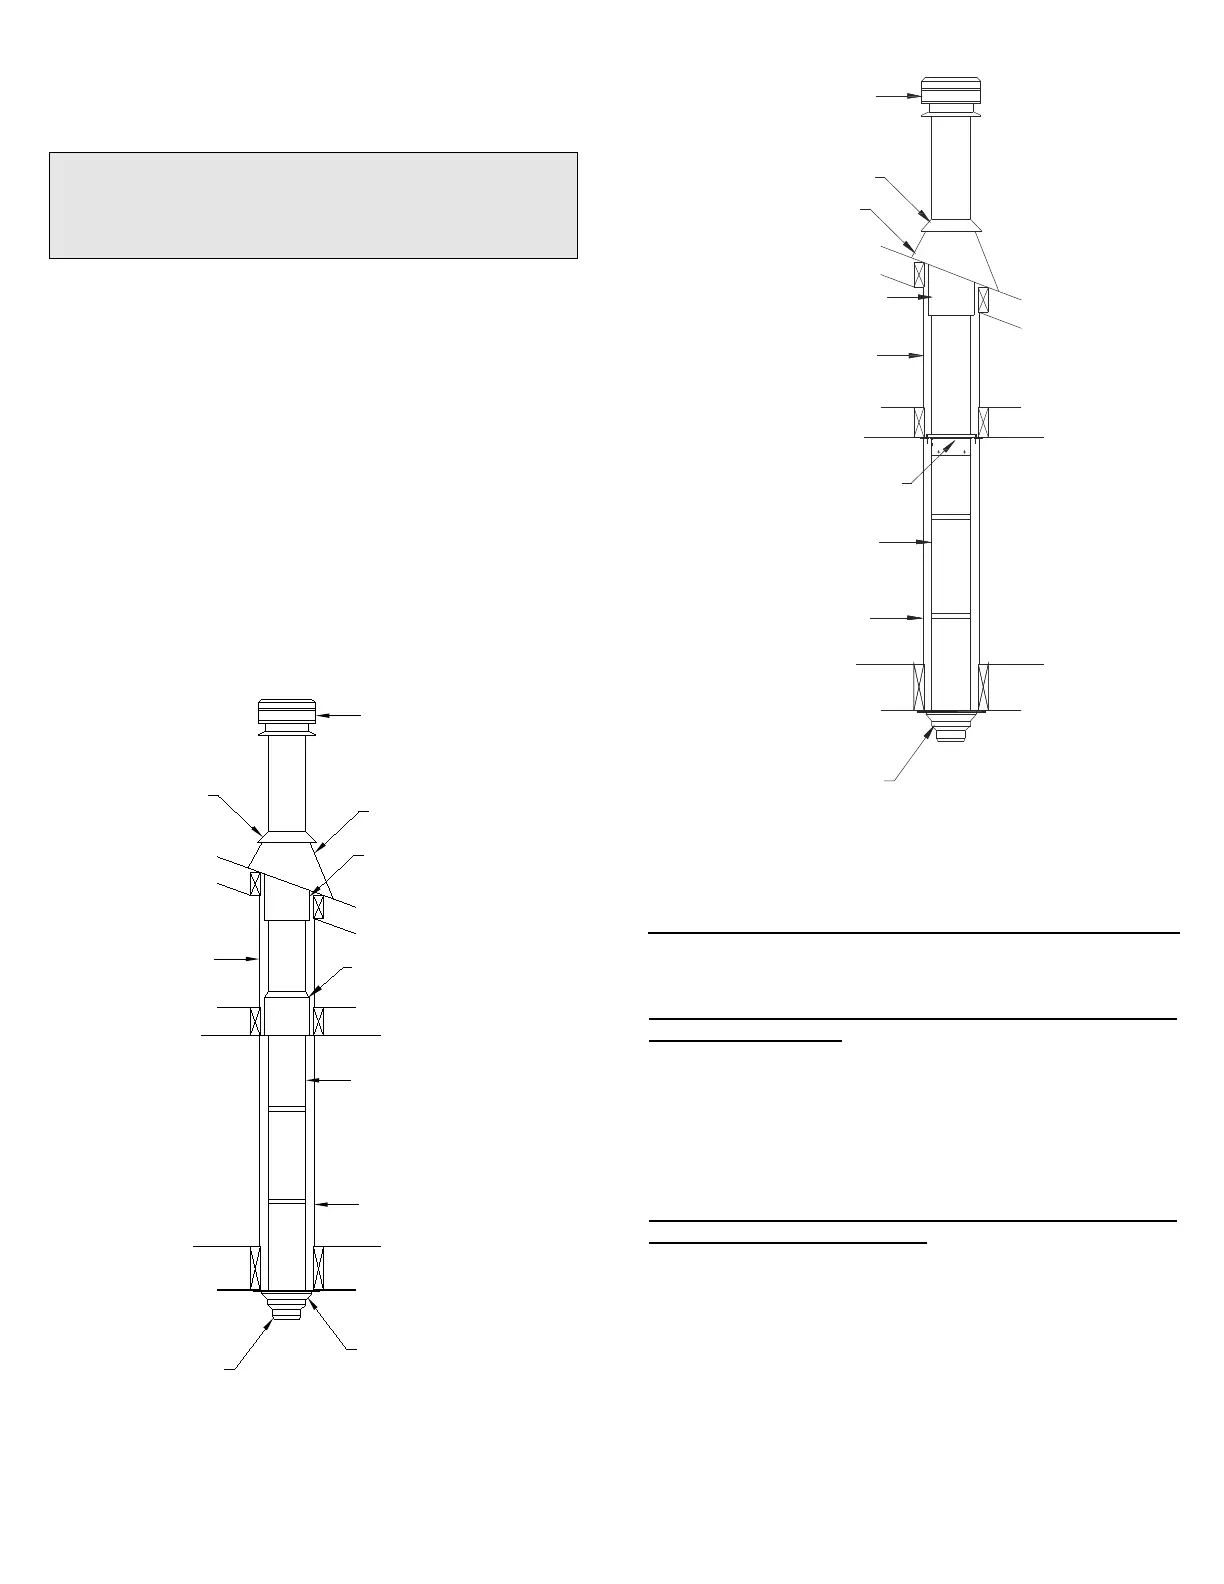
FIGURE 6a
Enclosure
Enclosed
Attic Space
Living Space
Rafter Radiation Shield
Ventilated Flashing
Decorator Ceiling Support
Stove Pipe Adapter
Enclosure
Chimney Section
Rain Cap
Roof Joist
Storm Collar
Attic Insulation Shield
Floor, Ceiling Joist
(Framed all 4 sides)
Ceiling Joist
(Framed all 4 sides)
Two Story Installation
Alternate Enclosed Attic with Firestop Spacer
Enclosure
Enclosed
Attic Space
Living Space
Enclosure
Ventilated Flashing
Decorator Ceiling Support
Chimney Section
Rain Cap
Roof Joist
Storm Collar
Firestop Spacer
Floor, Ceiling Joist
(Framed all 4 sides)
Ceiling Joist
(Framed all 4 sides)
Rafter Radiation Shield
FIGURE 6b
An alternate method can be used instead of the standard Attic
Insulation Shield (AIS), under the following circumstances:
When the chimney is enclosed in the attic space below the
roofline - FIGURE 6b:
- Where the chimney in the attic space is enclosed, you can substitute
the Attic Insulation Shield (AIS) with the Firestop Spacer (FS)
installed at the ceiling level (see Figure 6b).
- Install the Rafter Radiation Shield at the roof level (see Figure 6b).
- The enclosure must maintain the required minimum air space
clearance of 2" (50mm) to the chimney.
ATTIC INSULATION SHIELD
ALTERNATE METHOD
When the chimney passes from a living space to a living space or
into an attic space - FIGURE 6c:
- Where the chimney passes from a lower living space into an upper
living space, install the Firestop Spacer (FS) at the ceiling level (see
Figure 6c).
- Where the chimney passes from a lower living space into an attic
space, the Firestop Spacer (FS) is installed at the ceiling level and the
Attic Insulation Shield with Dropdown Shield (AISD) is installed
flush with the top of the attic joist framing and fixed in place (see
Figure 6c). NOTE: When the Firestop Spacer is used the Attic
Insulation Shield with Dropdown Shield (AISD) must be installed in
an open attic space.
See Figure 7b for framing dimensions of the Firestop Spacer (FS) and
the Attic Insulation Shield with Dropdown Shield (AISD).


 To Next Page