Series GR Page 8 February 10, 2014
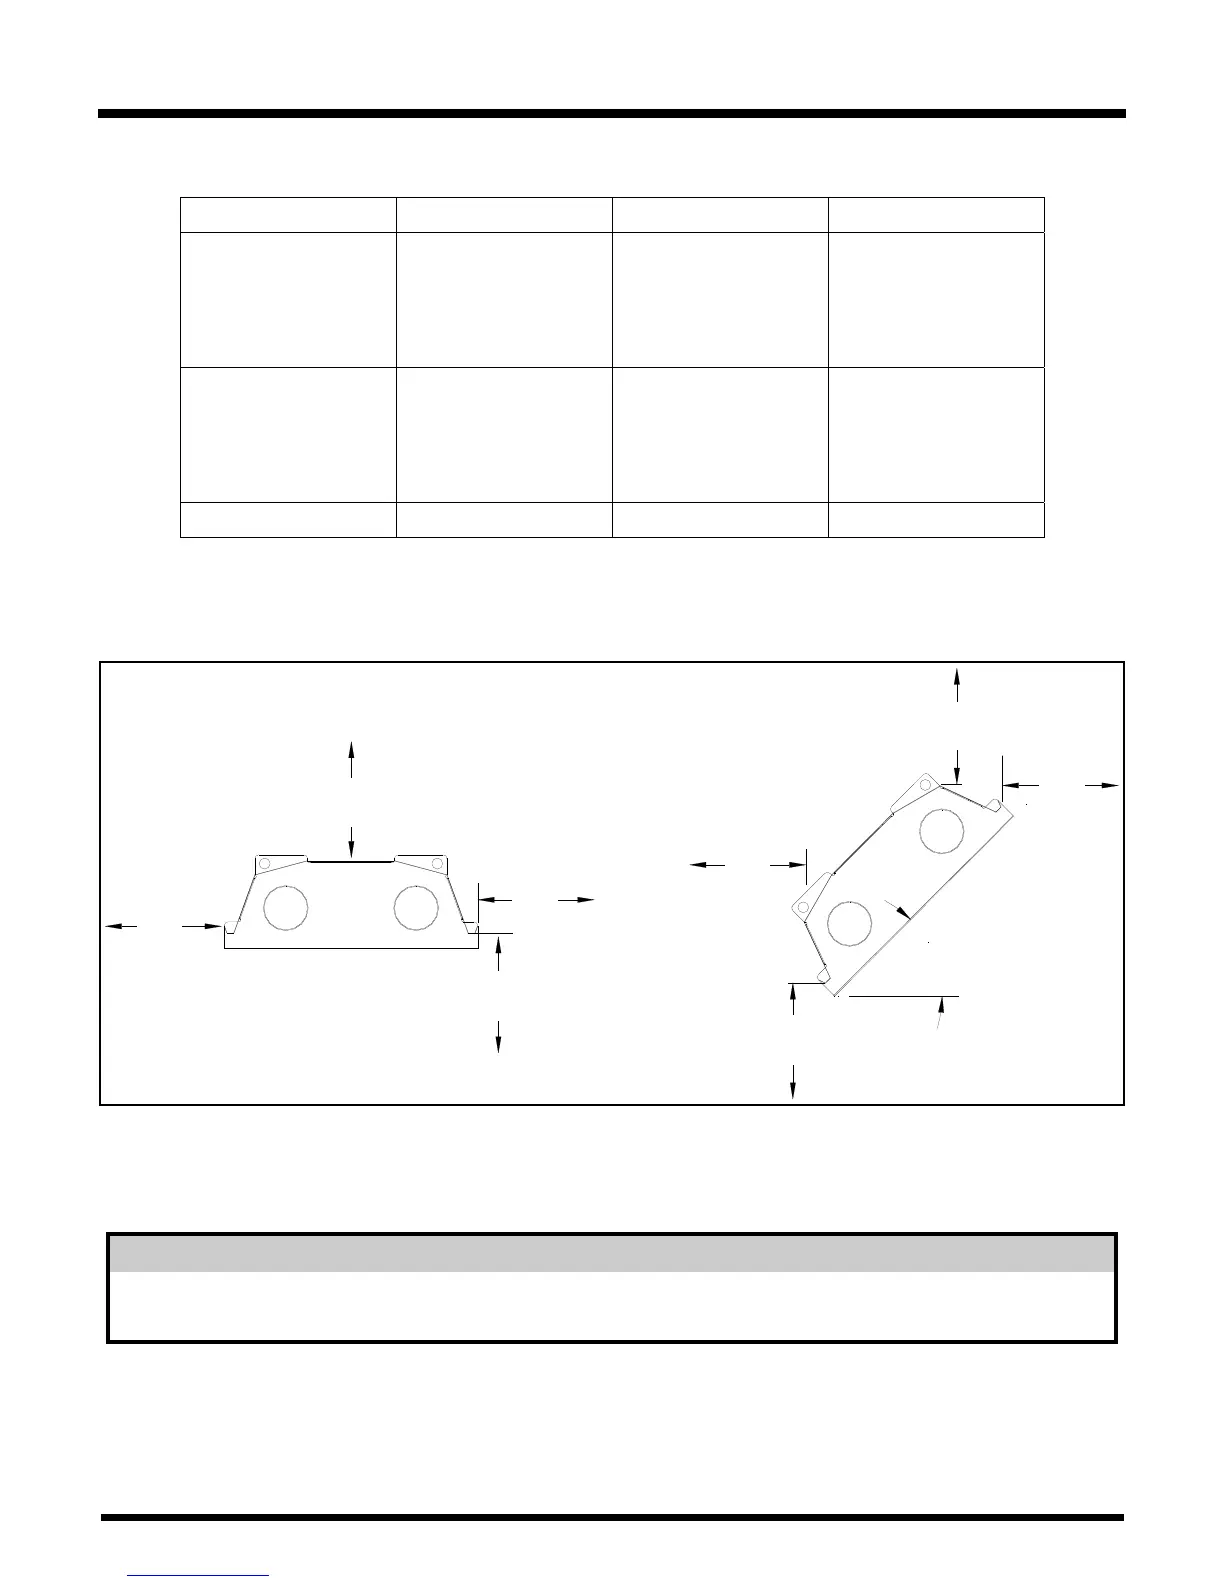
Clearance to Combustibles
Configuration Dimension 30,000 BTUh 45,000 BTUh
Standard
A
B
C
D
2˝
18˝
36˝
18˝
2˝
18˝
50˝
18˝
45° Tilt
A
B
C
D
2˝
2˝
33˝
33˝
3˝
3˝
48˝
48˝
Vented
End 5” 5”
Table 1: Clearance to Combustible Table
Figure 2: Clearance to Combustible Diagram
CAUTION
In all cases, the minimum hanging height from the floor shall be:
In Canada: 7' feet In USA: 8' feet
C
B
A
45°
C
B
D
D
A



 To Next Page