Page 44
ZERO CLEARANCE (METAL) FIREPLACE - SPECIFICATIONS
(Continued)
FLOOR PROTECTION:
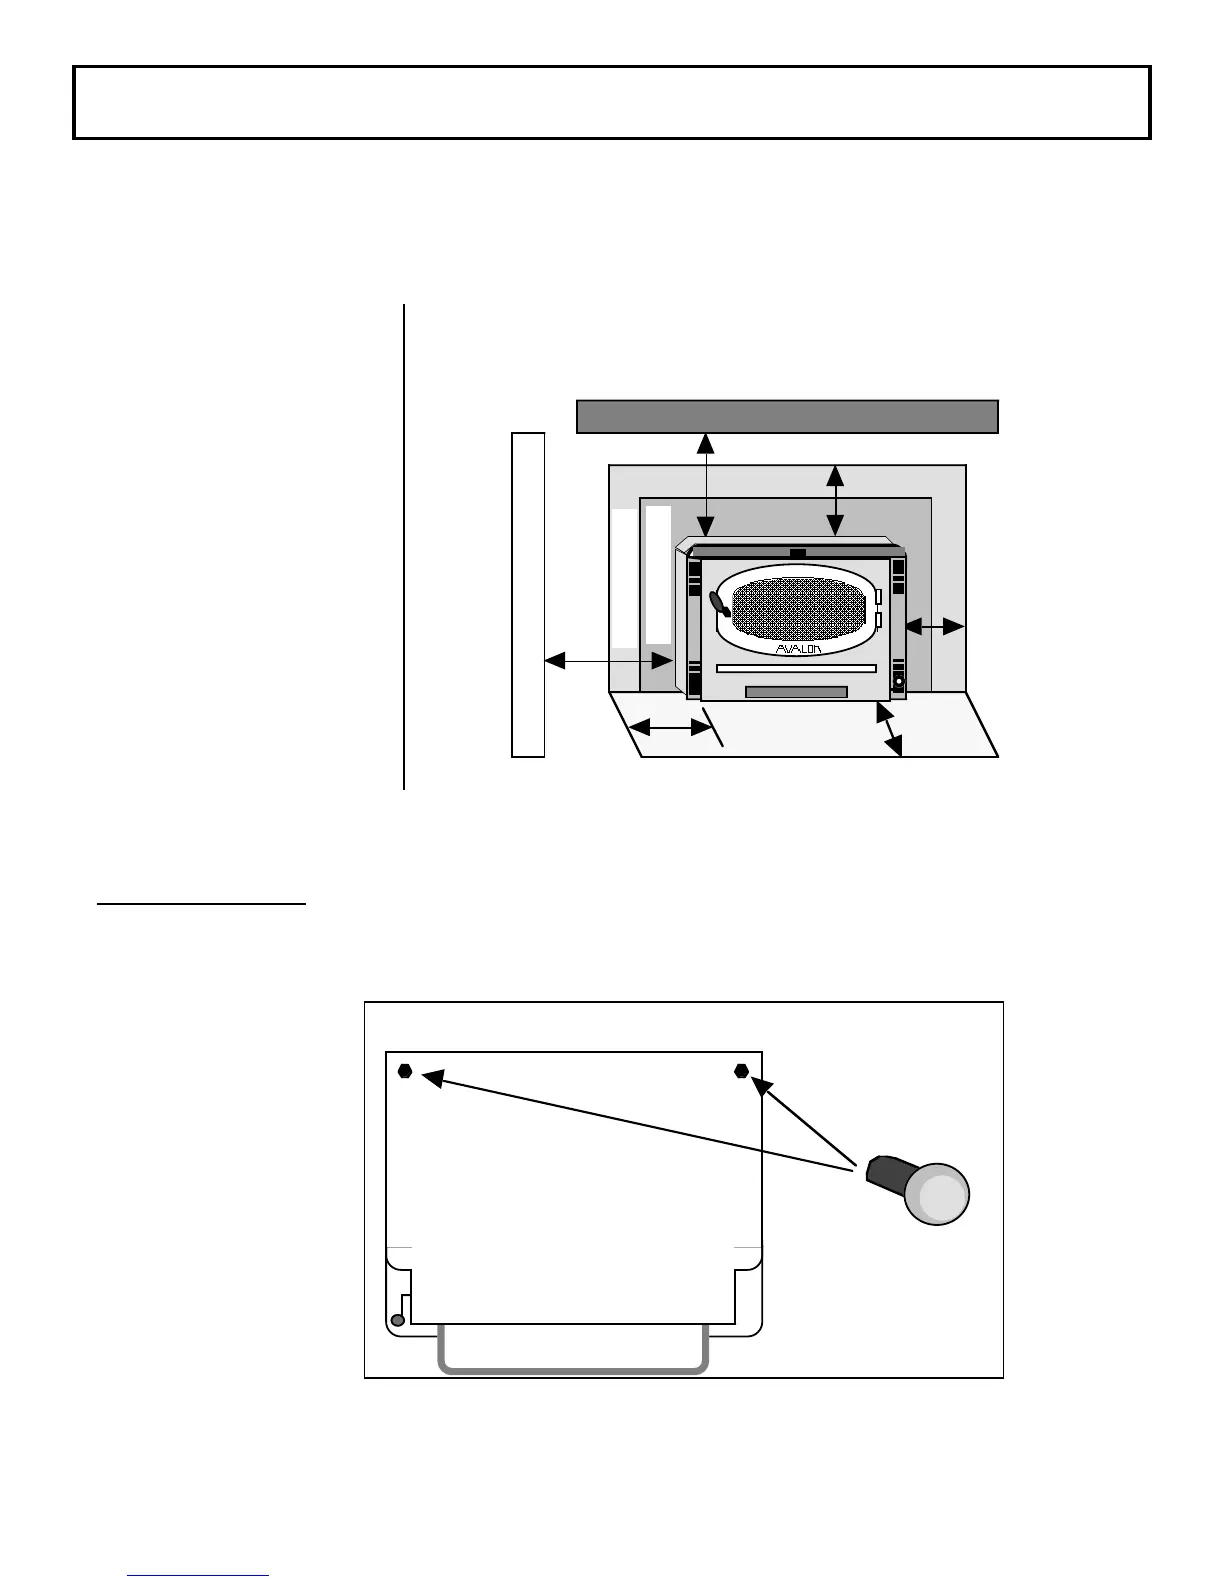
Hearth of 38 5/8" width and 18" depth when the insert is in place (see "E" and "F" below).
CLEARANCE TO COMBUSTIBLES:
996
Flush
Top Flue
996
Extended
45
o
Flue
A. Adjacent
Sidewall to Insert
B. Side Facing
C. Top Facing
D. Mantle to Insert
E. Minimum Floor
Protection-Front
F. Minimum Floor
Protection-Side
30"
12"
12"
24"
18"
8"
30"
12"
12"
24"
18"
8"
COMBUSTIBLE SIDEWALL
COMBUSTIBLE MANTLE
A
B
C
D
E
F
Fireplace Facing
Surround Panel
Combustible Surface
Combustible Surface
NOTE: For clearances, use this clearance diagram or the clearance diagram on the safety label attached
to the back of the appliance.
LEVELING BOLTS
If your fireplace is stepped down from the hearth, you will be required to use the leveling bolts located
within the hardware package.
Prior to placing the insert
in the fireplace opening,
measure the step-down.
Screw the 1/2" bolts
provided into the threaded
holes in the back corners
of the insert body and
adjust them to match the
step-down measurement.
As you install the insert the
leveling bolts may need
further adjustment. This
may be done by tilting the
insert slightly and turning
the bolts.
BOTTOM VIEW
Leveling
Bolts



 To Next Page