2018 Indiana Design and Installation Manual 22 www.eljen.com
4.0 Sloped Subsurface Bed Design and Installation
4.0.7 ROWS REQUIRED: All bed systems shall have a minimum of two rows of modules.
4.0.8 ROW LENGTH: Rows will have a maximum of 100 ft in length unless pressure dosed per 410 IAC 6-8.3 (74)
(r) or ISDH Rule 410 6-10.1 (82) (r).
4.0.9 EQUAL LENGTH: Rows must be of equal length in order to provide equal distribution.
4.0.10 DISPERSAL AREA: Dispersal area requirements are located in IAC 6-8.3 (58) or ISDH Rule 410 6-10.1
(62).
4.0.11 MINIMUM SLOPE REQUIREMENTS: Maintain a 3:1 slope or gentler for all slopes off the application area.
4.0.12 SUBSURFACE DRAINS: If subsurface drains are utilized they must remain 10 feet from the edge of the
system sand perimeter.
4.0.13 SIZING GSF SYSTEMS:
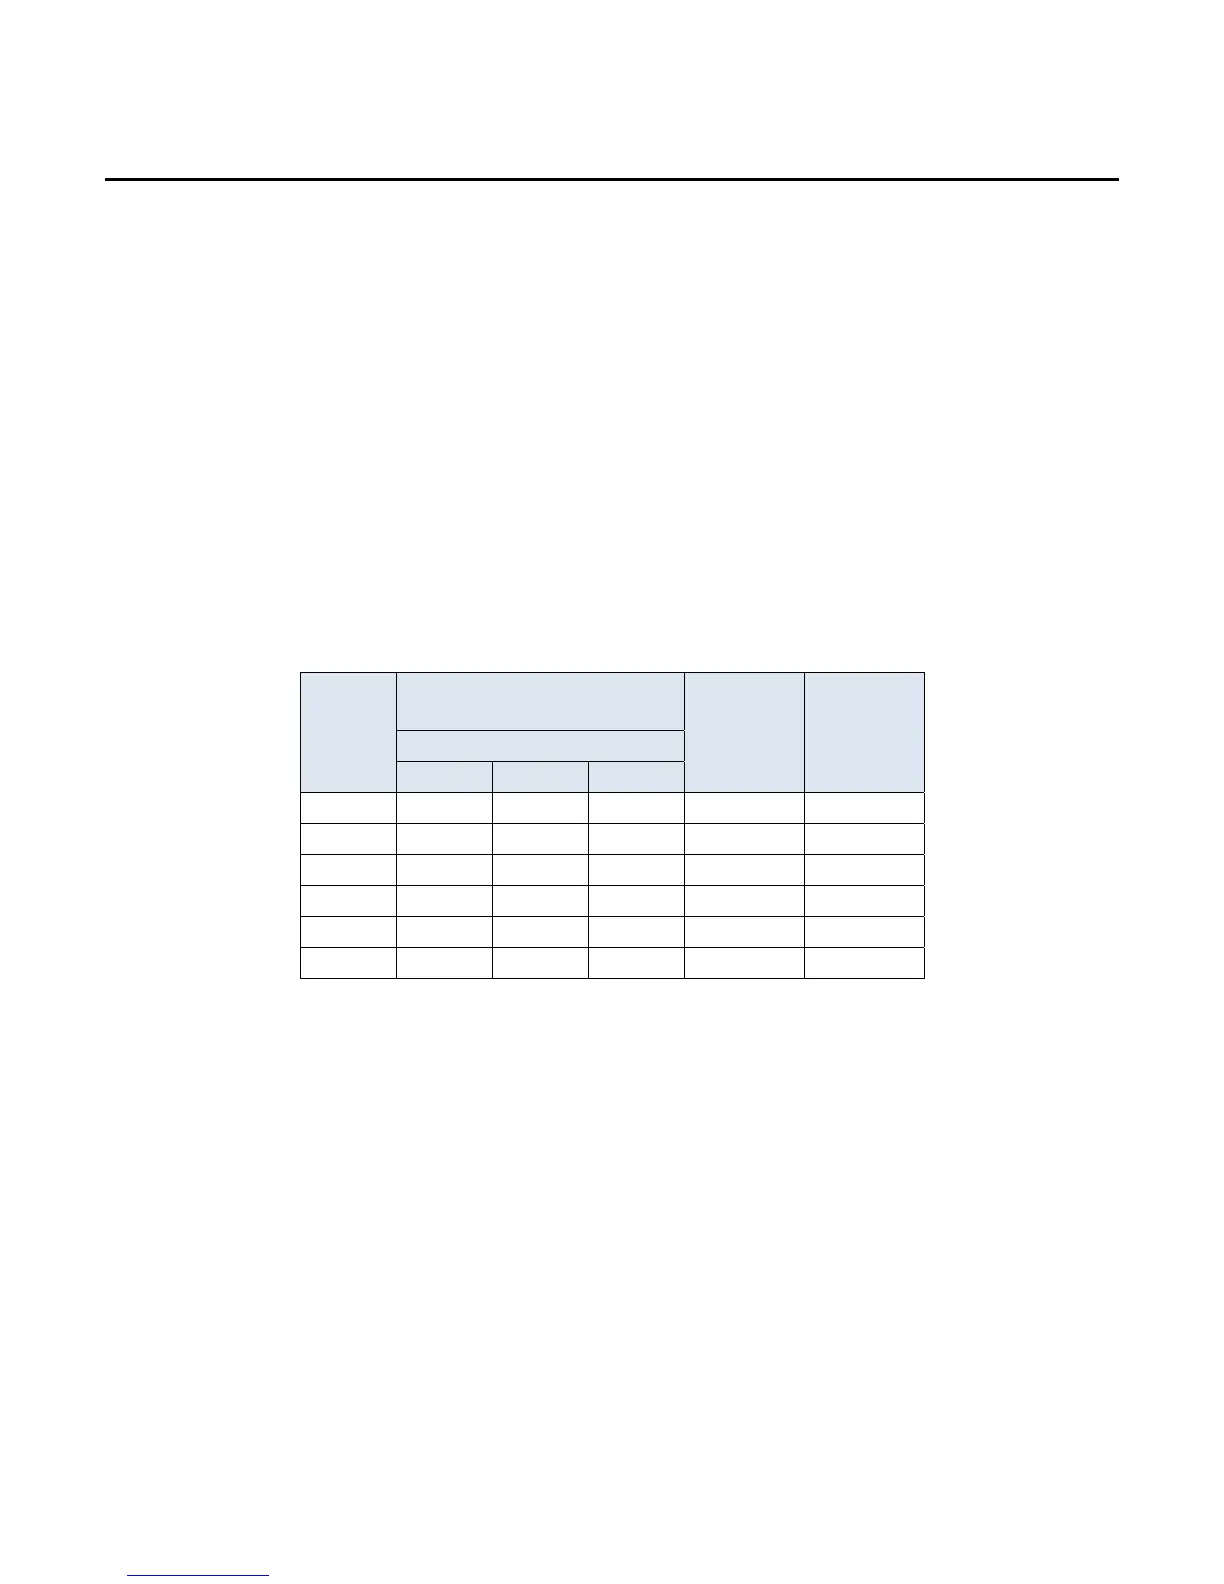
TABLE 5: GSF SLOPED SUBSURFACE BED SIZING CHART
Soil
Loading
Rate
(gpd/sf)
Minimum Basal Area
Required (Square Feet)
A42
Modules
per Room
B43
Modules
per Room
Bedrooms per House
3 4 5
1.2 252 335 419 6 6
0.75 402 536 670 8 7
0.6 503 670 838 9 8
0.5 603 804 1005 11 9
0.3 1005 1340 1675 12 10
0.25 1206 1608 2010 13 11
Notes:
The Minimum Basal Areas have been adjusted to reflect a 33% reduction in absorption field area.
Any jetted bath tub with a capacity greater than 125 gallons will be treated as an extra bedroom for the system sizing requirements per Rule
410 IAC 6-8.3.
4.0.14 SYSTEM LENGTH AND WIDTH: Best engineering practices should be used when construction the bed
systems. Rule IAC 6-8.3 (79) (2) and ISDH Rule 410 6-10.1 (87) (2) states the dimensions of the bed shall be as
long and narrow as the site allows.
4.0.15 BED DESIGN: For all slopes greater than 0.5%, Eljen recommends moving the upper most lateral a distance
of 1.5’ to 2’ (for A42 and B43 respectively) from the upper edge of the basal area while maintaining a minimum of
6 inches between the module and the upper edge of the basal area. For sloping sites greater than 0.5%, you shall
have a distance between laterals of 3’ for A42 and 4’ for B43’s.
4.0.16 SAND EXTENSION: For subsurface bed systems on slopes between 0.5% and 10%, a minimum of 4 feet
of INDOT SPEC 23 sand extending from the edge of the furthest downslope GSF module is required. For slopes
between 10% to 15%, a minimum of 6 feet of INDOT SPEC 23 sand extending from the edge of the furthest
downslope GSF module is required. If the design calls for less sand than prescribed above, add a downslope sand
extension to meet the minimum 4 or 6-foot sand requirements from the edge of the furthest downslope GSF module.


 To Next Page