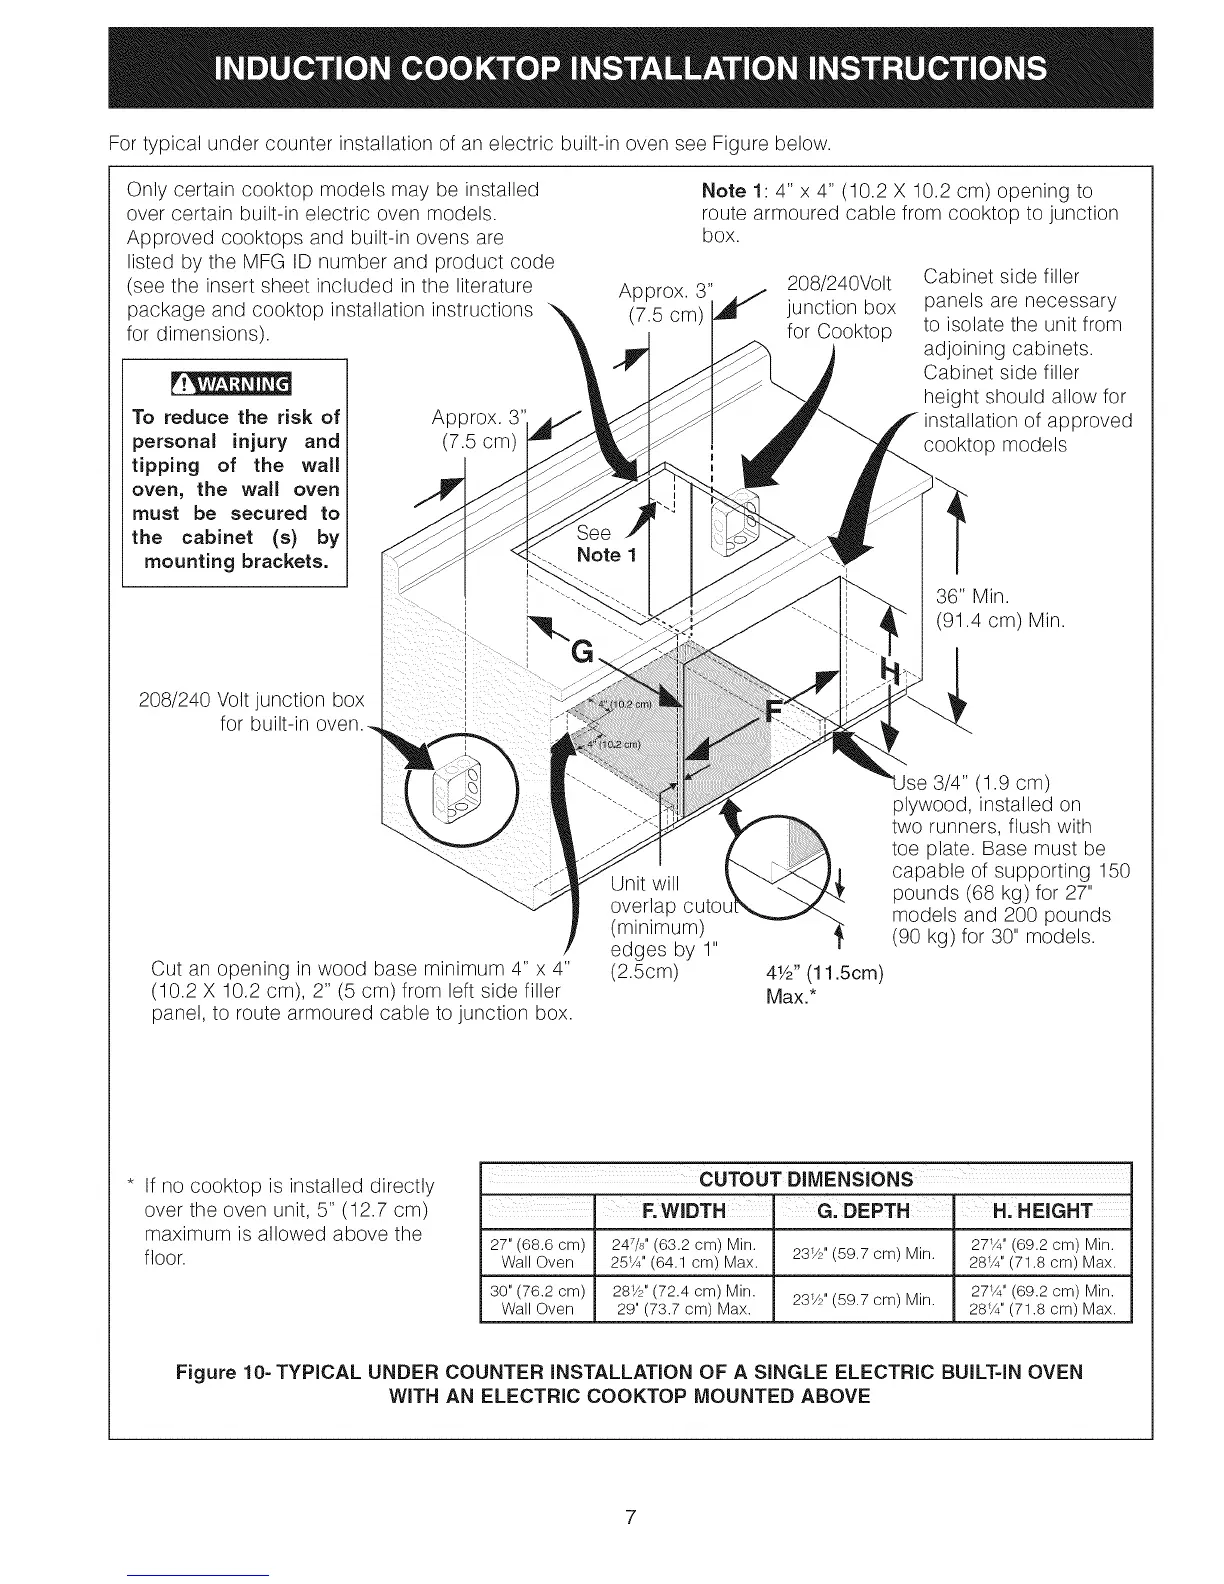
Fortypicalundercounterinstallationofanelectricbuilt-inovenseeFigurebelow.
Onlycertaincooktopmodelsmaybeinstalled
overcertainbuilt-inelectricovenmodels.
Approvedcooktopsandbuilt-inovensare
listedbytheMFGIDnumberandproductcode
(seetheinsertsheetincludedintheliterature
packageandcooktopinstallationinstructions
fordimensions).
To reduce the risk of
personal injury and
tipping of the wall
oven, the wall oven
must be secured to
the cabinet (s) by
mounting brackets.
208/240 Volt junction box
for built-in
Approx. 3"
(7.5 cm)
Note 1
Cut an opening in wood base minimum 4" x 4"
(10.2 X 10.2 cm), 2" (5 cm) from left side filler
panel, to route armoured cable to junction box.
Approx. 3"
(7.5 cm)
Note 1: 4" x 4" (10.2 X 10.2 cm) opening to
route armoured cable from cooktop to junction
box.
Unit will
overlap
(minimum)
edges by 1"
(2.5cm)
208/240Volt
junction box
for Cooktop
Cabinet side filler
panels are necessary
to isolate the unit from
adjoining cabinets.
Cabinet side filler
height should allow for
installation of approved
cooktop models
36" Min.
(91.4 cm) Min.
4Y2" (11.5cm)
Max.*
3/4" 1.9 cm)
plywood, installed on
two runners, flush with
toe plate. Base must be
capable of supporting 150
pounds (68 kg) for 27"
models and 200 pounds
(90 kg) for 30" models.
If no cooktop is installed directly
over the oven unit, 5" (12.7 cm)
maximum is allowed above the
floor.
CUTOUT DIMENSIONS
. F.WIDTH. G. DEPTH- H. HEIGHT
27" (68.6 cm) 247/s' (63.2 cm) Min. 231/2' (59.7 cm) Min. 27_¼' (69.2 cm) Min.
Wall Oven 25_¼' (64.1 cm) Max. 281¼' (71.8 cm) Max.
30" (76.2 cm) 281f2' (72.4 cm) Min. 231f2' (59.7 cm) Min. 27_¼' (69.2 cm) Min.
Wall Oven 29" (73.7 cm) Max. 281¼' (71.8 cm) Max.
Figure 10- TYPICAL UNDER COUNTER INSTALLATION OF A SINGLE ELECTRIC BUILT-IN OVEN
WITH AN ELECTRIC COOKTOP MOUNTED ABOVE
7



 To Next Page