3
Tools needed:
■ utility knife
■ needle-nose pliers
■ tape measure
■ flat-bladed screwdriver
■ #2 Phillips screwdriver
■ side cutting pliers
■ pencil
■ sandpaper
■ level
■ wood cutting board
■ adjustable wrench that
opens to 1-1/8" (29 mm)
■ 7 mm socket wrench
■ 5 mm socket wrench
■ 5 mm open end or box end
wrench
■ electric or hand drill
■ 1-1/2" hole saw
■ valve (sized to fit hot water
supply line) with 3/8" male
compression fitting
■ protective floor covering
Tools and Parts
Gather the required tools and parts before starting
installation. Read and follow the instructions provided with
any tools listed here.
Parts supplied:
Located in bottom drawer:
■ 2 flexible trim pieces (for sides)
■ 1 flexible trim piece (for top)
■ edge protection
■ hose clamp, hose type
■ washer
■ 2 installation brackets (top)
■ drain hose support
■ drain hose connector
■ 2 hose clamps, wire type
■ 24 #8 Phillips head wood screws
■ toe panel
■ custom toe panel mounting bracket
■ moisture protection tape
INSTALLATION REQUIREMENTS
Location Requirements
IMPORTANT: Observe all governing codes and ordinances.
Failure to meet codes and ordinances could lead to fire or
electrical shock.
Proper installation is your responsibility:
■ Contact a qualified installer to ensure that the dishwasher is
installed to meet all electrical and plumbing national and local
codes and ordinances.
■ Install the dishwasher as specified in these instructions.
■ Have everything you need to properly install dishwasher.
■ Protect dishwasher and water lines leading to dishwasher
against freezing. Damage from freezing is not covered by the
warranty.
■ This dishwasher is manufactured for indoor use only.
■ Install and level dishwasher on a floor that will hold the weight,
and in an area suitable for its size and use.
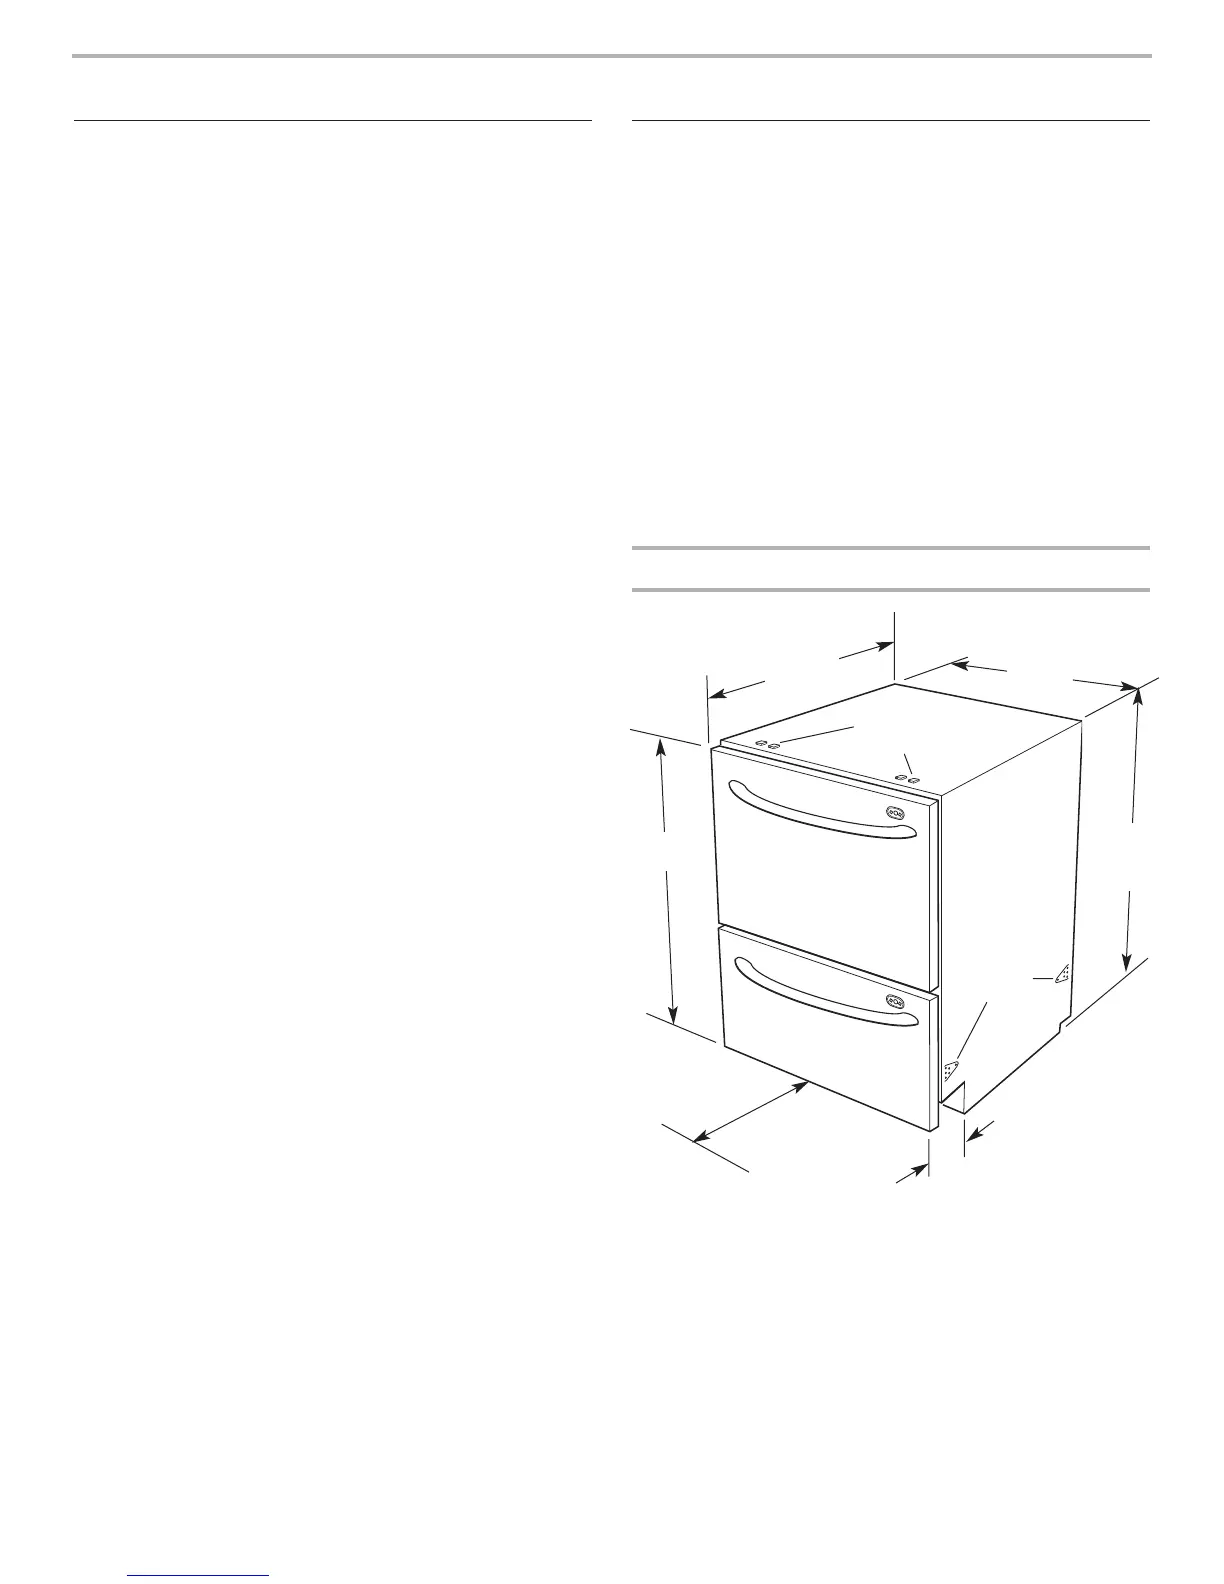

Product dimensions
23-7/16"
(59.5 cm)
22-7/16" *
(57 cm)
2"– 4-3/8" **
(5 cm – 11 cm)
32-3/16" -
34-1/2"
(81.8 cm -
87.8 cm)
side
attaching
tabs
raised tabs for
optional top
attaching brackets
30" ***
(76.2 cm)
20-15/32"
(52 cm)
drawer open
* If custom wood panels are to be used, the product depth is specified with an
11/16" (18 mm) door panel thickness.
** Toe panel depth: Factory supplied, 2– 4-3/8" (5 – 11 cm); Custom wood, 5"
(12.7 cm) less the toe panel thickness for integrated. Minimum panel thickness
using the supplied screws is 3/8" (9 mm).
*** Door front height: Factory supplied – 30" (76.2 cm); Custom wood – 28-1/4"
(71.8 cm) minimum.
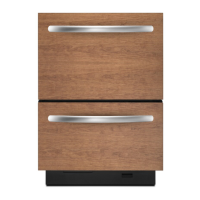
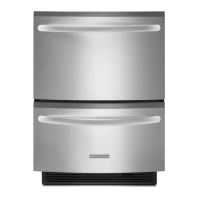
NOTE: Product shown with front panels for dimension purposes.
YD40643/8546448_E_non-RFI 10/1/04 9:41 AM Page 3



 To Next Page