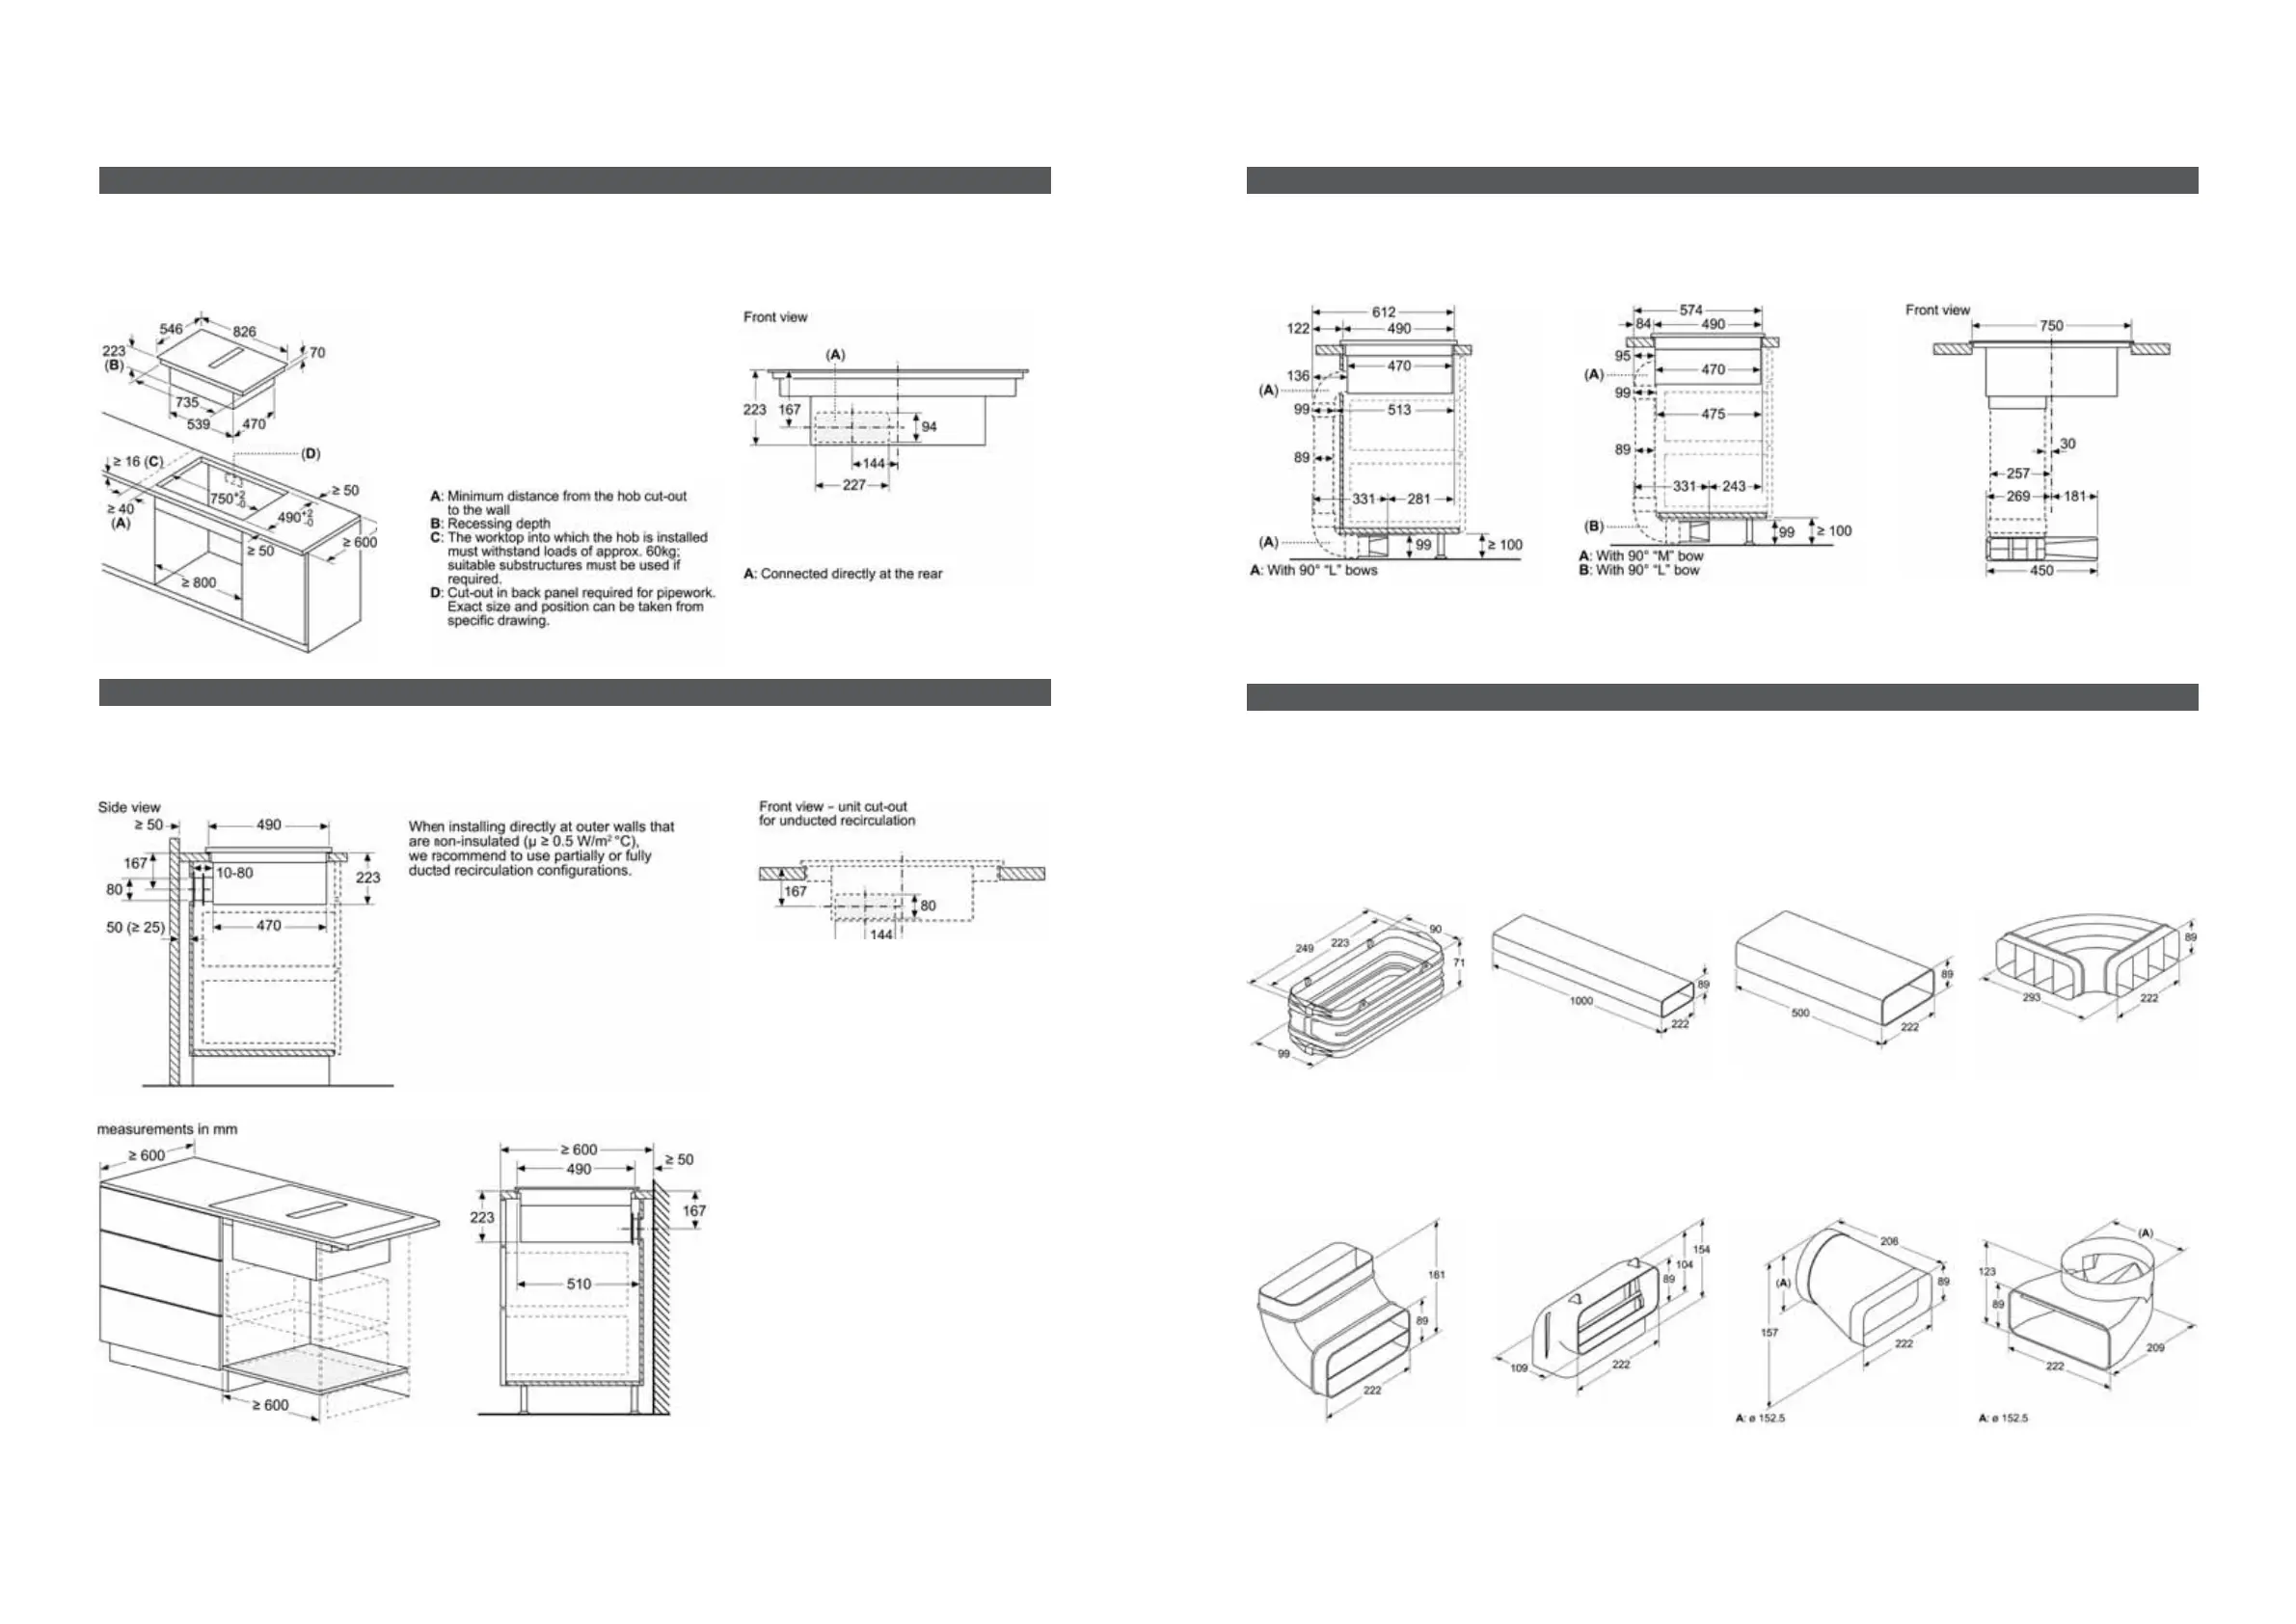
SPECIFICATION DIAGRAMS – COOKTOP WITH DOWNDRAFT VENTILATION
&0,1'8&7,21&22.723:,7+'2:1'5$)79(17,/$7,21²77/(1
7KHDLURXWOHWRQWKHEDFNVLGHRIWKHDSSOLDQFHFDQGLUHFWO\EHDFFHVVHGZLWKDPDOHÁDWGXFWHOHPHQW'1
Note: All electric cooktops can only be wired to main switchboard. The electrical connection should only be made in accordance with the
regulations of the national authorities.
A mandatory installation kit is required.
Please speak to your kitchen designer for further information.
',$*5$06)25,6/$1'5(&,5&8/$7,2177/(1
Installation kit Z821UD0 is required to complete this installation. No further ducting components are required.
Note: for recirculation against an external or poorly insulated wall it is recommended to complete the installation with an air recirculation
solution in combination with install kit Z821PD0 instead.
',$*5$06)25$,5(;75$&7,21$1'$,55(&,5&8/$7,2177/(1
Installation kit for air extraction Z811DU0 or installation kit for air recirculation Z821PD0 is required respectfully to complete installation.
Note: Additional ducting pipes and components to complete air extraction and air recirculation are required and may be sourced directly
from NEFF. Please refer to the below model numbers and dimensions accordingly to help plan necessary components for installation.
Please speak to your kitchen designer for further information.
',$*5$06)25'8&7,1*(/(0(1767268,777/(1
NEFF ducting components available for order separately - not included with the purchase of your downdraft induction cooktop or
installation kits.
Note: Z861SS1 connector sleeve element is required to connect various ducting parts together.
Z861SS1*
Connector sleeve element
for jointing ducting elements
together
Z861SB2*
ÁDWGXFWZLGHUDGLXVYHUWLFDO
bend (L)
Z861SM2*
6WUDLJKWÁDWGXFWWXEHHOHPHQW
1000mm
Z861SB3*
ÁDWGXFWVPDOOUDGLXV
vertical bend (M)
Z861SM1*
6WUDLJKWÁDWGXFWWXEHHOHPHQW
500mm
Z861SI0*
5RXQGÁDWDGDSWHU
Z861SB1*
ÁDWGXFWKRUL]RQWDOEHQG
Z861SI1*
URXQGÁDWDGDSWHU
All descriptions and technical diagrams are intended as a guide only. For additional technical information, full dimensional and installation
details, please refer to the instruction and installation manuals supplied with the appliance, which can be accessed on-line for your
SODQQLQJSXUSRVHVYLDZZZQHɡFRQ]$OOPHDVXUHPHQWVDUHLQPP
All descriptions and technical diagrams are intended as a guide only. For additional technical information, full dimensional and installation
details, please refer to the instruction and installation manuals supplied with the appliance, which can be accessed on-line for your
SODQQLQJSXUSRVHVYLDZZZQHɡFRQ]$OOPHDVXUHPHQWVDUHLQPP
For air extraction and air recirculation installations please note that the air outlet on the back of the appliance should be directly accessed
ZLWKDPDOHÁDWGXFWHOHPHQW'1
$UHWXUQÁRZDSHUWXUHRIFPæLVWREHUHVSHFWHGLQWKHSOLQWKDUHD
Vertical aperture of min 25mm behind the back panel of the furniture required (50mm for ideal use). *Available May 2021.
QHɡFRQ] QHɡFRQ]


 To Next Page