6 VISTA INSERT-C 081112-24
Installation
Your Insert is designed to be installed into a masonry
or factory built zero-clearance replace. The masonry
replace must be built according to the requirements of
the Standard of Chimneys, Fireplaces, Vents and Solid
Fuel Burning appliances, N.F.P.A. 211 (Latest Edition)
or applicable National, Provincial, State or local codes.
The installation shall conform to CAN/CSA-B365, Instal-
lation Code for Solid-Fuel-Burning Appliances and
Equipment. The factory built zero-clearance replace
and its chimney must be listed per UL 127 or ULC S610
standards.
Warning: Under no circumstances is this heater to be
installed in a makeshift or "temporary" manner.
DO NOT CONNECT THIS UNIT TO A CHIMNEY FLUE
SERVICING ANOTHER APPLIANCE.
Fireplace Speci cations
Your replace is required to have the following minimum
sizes:
WIDTH 23-1/2" (597 mm)
HEIGHT 19-7/8" (505 mm)
DEPTH 15" (381 mm)
Chimney height 15' (minimum).
A metal tag is provided and is to be fastened to the
back wall of the replace, if the replace has been
modi ed to accommodate the insert.
Into a Masonry Fireplace
Inspect your replace for cracks, loose mortar or other
physical defects. If repairs are required, they should be
completed before installing your insert.
The replace chimney must be suitable for wood burning
use. Check for creosote build up or other obstructions,
especially if it has not been in use for some time.
The existing replace damper is to be locked open or
removed completely.
WARNING: Do not remove bricks or mortar from your
existing replace.
Exception: Masonry or steel, including the damper
plate, may be removed from the smoke shelf and ad-
jacent damper frame if necessary to accommodate a
chimney liner, provided that their removal will not weaken
the structure of the replace and chimney, and will not
reduce protection for combustible materials to less than
that required by the National Building Code.
The Insert must be installed in accordance with local
and or national building codes. The two methods of ue
connection that are acceptable in most areas are:
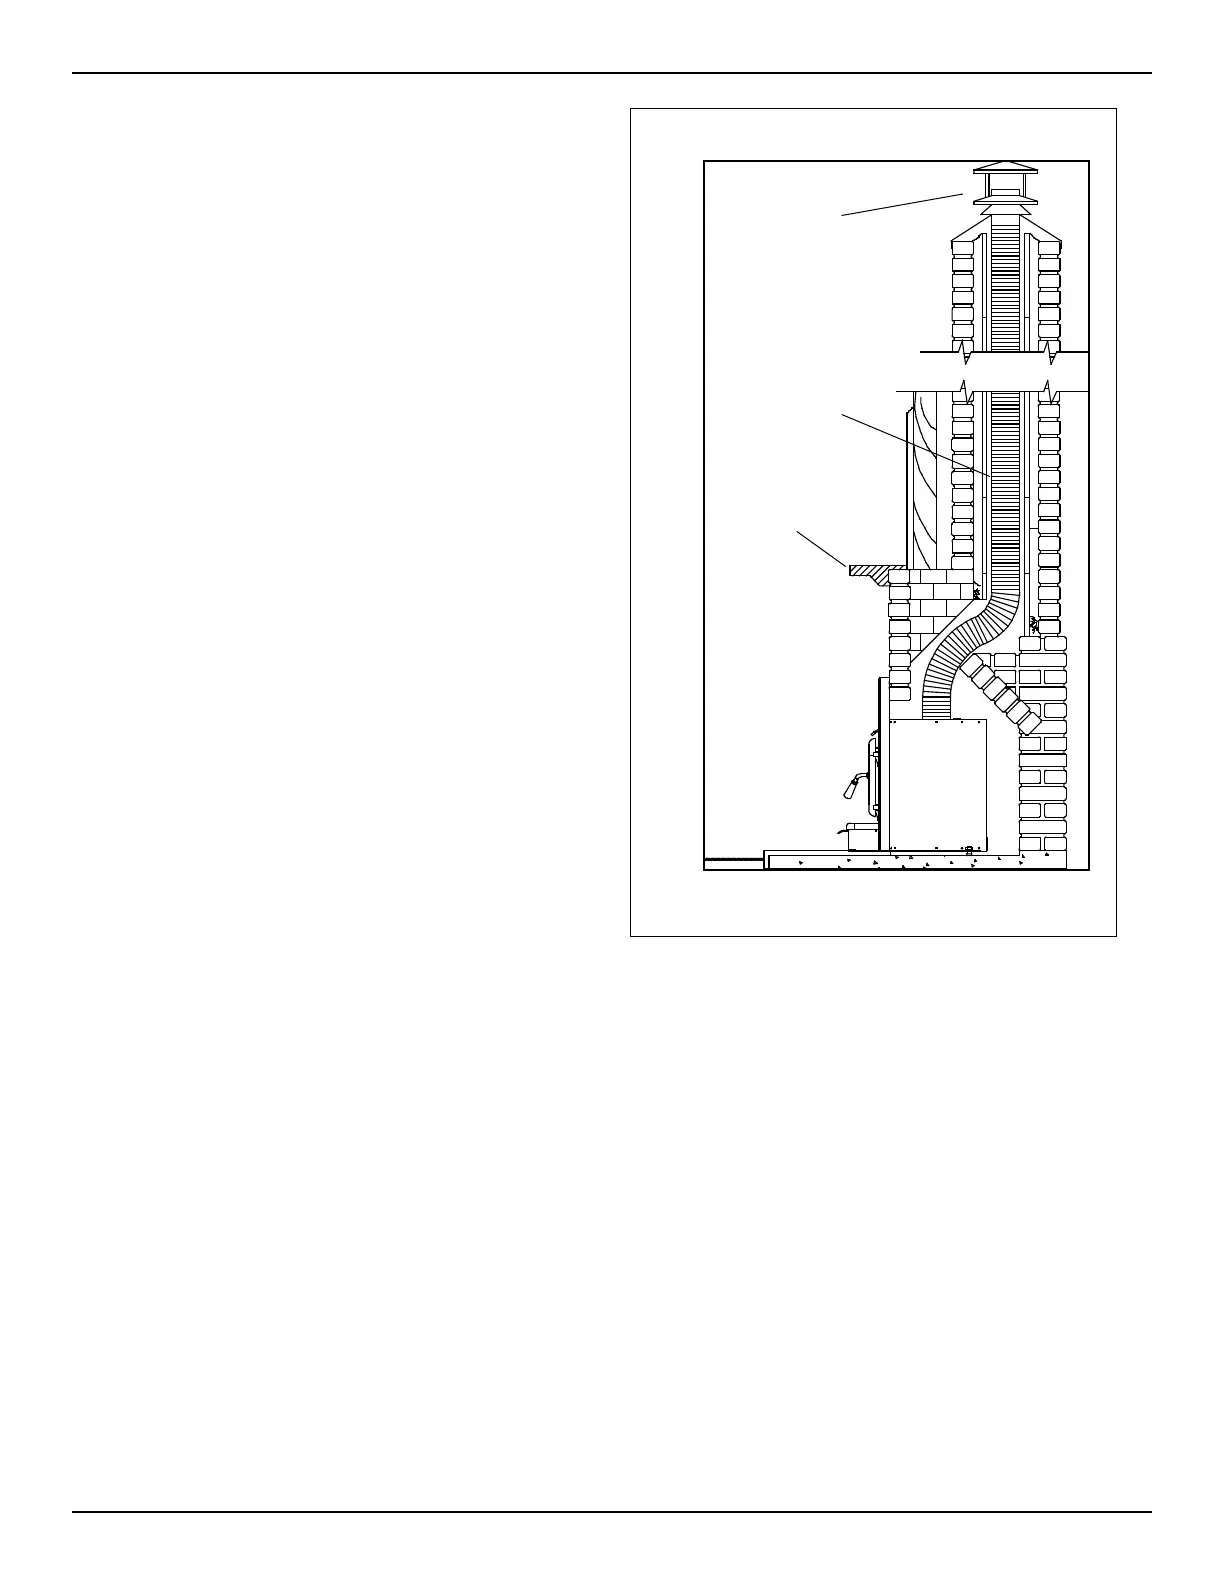
Full Flue Liner: where a listed stainless steel rigid or
exible liner extends from the Insert ue collar to the top
of the chimney.
Direct Flue Connection: where a listed stainless steel
rigid or exible liner extends from the Insert ue collar to
the rst chimney ue liner.
Note: A clean-out door may be required under local
codes, when a direct ue connection is used. Consult
local codes.
Paci c Energy highly recommends the use of a full
liner as the safest installation and providing opti-
mum performance. When connected to a full liner,
the Insert is able to draft correctly and will prevent
problems such as difficult start-ups and smoking
out the door.
Rain Cap
Stainless Steel
Rigid or Flex Liner
Fig. # 4
Full Flue Liner
Mantel or
Top Facing


 To Next Page
 Loading...