ERV
EV130, EV200, AND EV300
RENEWAIRE.COM INSTALLATION, OPERATION AND MAINTENANCE MANUAL 1.800.627.4499
8
PLANNING
YOUR INSTALLATION
INSTALLATION
DUCTS TO THE OUTSIDE
The Exhaust Air Duct and the Outside Air Duct connect the unit to the outside. Flexible insulated duct
is typically used. See Duct Sizes.
INSIDE DUCTWORK SYSTEM
For houses without ducted heating or cooling
systems – see Figure 3 (F3):
In most houses one or two fresh air grilles in
a central part of the house provide effective
distribution of the fresh air into the home,
particularly when the stale exhaust air is picked up
at several points. Because the fresh air is not fully
conditioned, the fresh air supply grilles should be
located in a traffic area like a hallway or stairway
rather than in a sitting area.
If you want to get fresh air into specific rooms with
high occupancy, you can split up the fresh air supply.
For houses with forced-air heating and cooling
systems – see Figure (F2), (F4) and (F5):
Most units are installed with the fresh air duct
connected directly to a return duct for the main
heating and cooling system. Be careful to connect
the fresh air duct at least three feet from the return
plenum to minimize suction from the furnace
blower. A connection closer to the furnace may
result in unbalanced flow and associated problems.
For installations that collect stale air from
specific rooms in the home – see Figures (F2)
and (F3):
Locate stale air return grilles (RA) in rooms where
moisture and odors are generated: bathrooms,
the kitchen, and perhaps other areas where
contaminants are generated such as in the home
workshop. Return grilles in these other areas may
be dampered so that they can be shut off when
not in use. A central location such as a hallway is
also acceptable but won’t clear humidity and odors
from baths and kitchens as rapidly.
Locate stale air return grilles (RA) near the ceiling
on inside walls. Stale air returns are usually easiest
to install in interior partitions. Put them in the
ceiling if that is easier.
Stale Air Return Grille Sizes (8" round on EV300)
Bathroom: 4" X 10" or 6" X 10" - 40 to 60 sq. in.
Kitchen: 6" X 10" or 60 sq. in.
Can an ERV be used to ventilate bathrooms?
A RenewAire ERV can be used as a central exhaust
system in place of bathroom exhaust fans. Tie a
grille in each bathroom directly back to the ERV
– see Figure F2. A successful installation should
provide at least 50 CFM of exhaust per moisture
producing bathroom. When used for bathroom
exhaust, the EV130 should be used for no more than
two bathrooms, the EV200 for up to four bathrooms
and the EV300 for up to six bathrooms. Install a
control in each bathroom ventilated by the ERV (see
Controls, page 12-13).
For houses where radon is a concern:
The first line of defense against radon should
always be techniques that prevent the entry of
radon into the home, such as under-slab suction,
vented perimeter drainage, and crack sealing.
However, if moderate levels of radon continue to
be present, it is important that the unit slightly
pressurize the basement, not de-pressurize
the basement. Installation of this unit for radon
mitigation is beyond the scope of this manual.
Consult a radon mitigation professional.
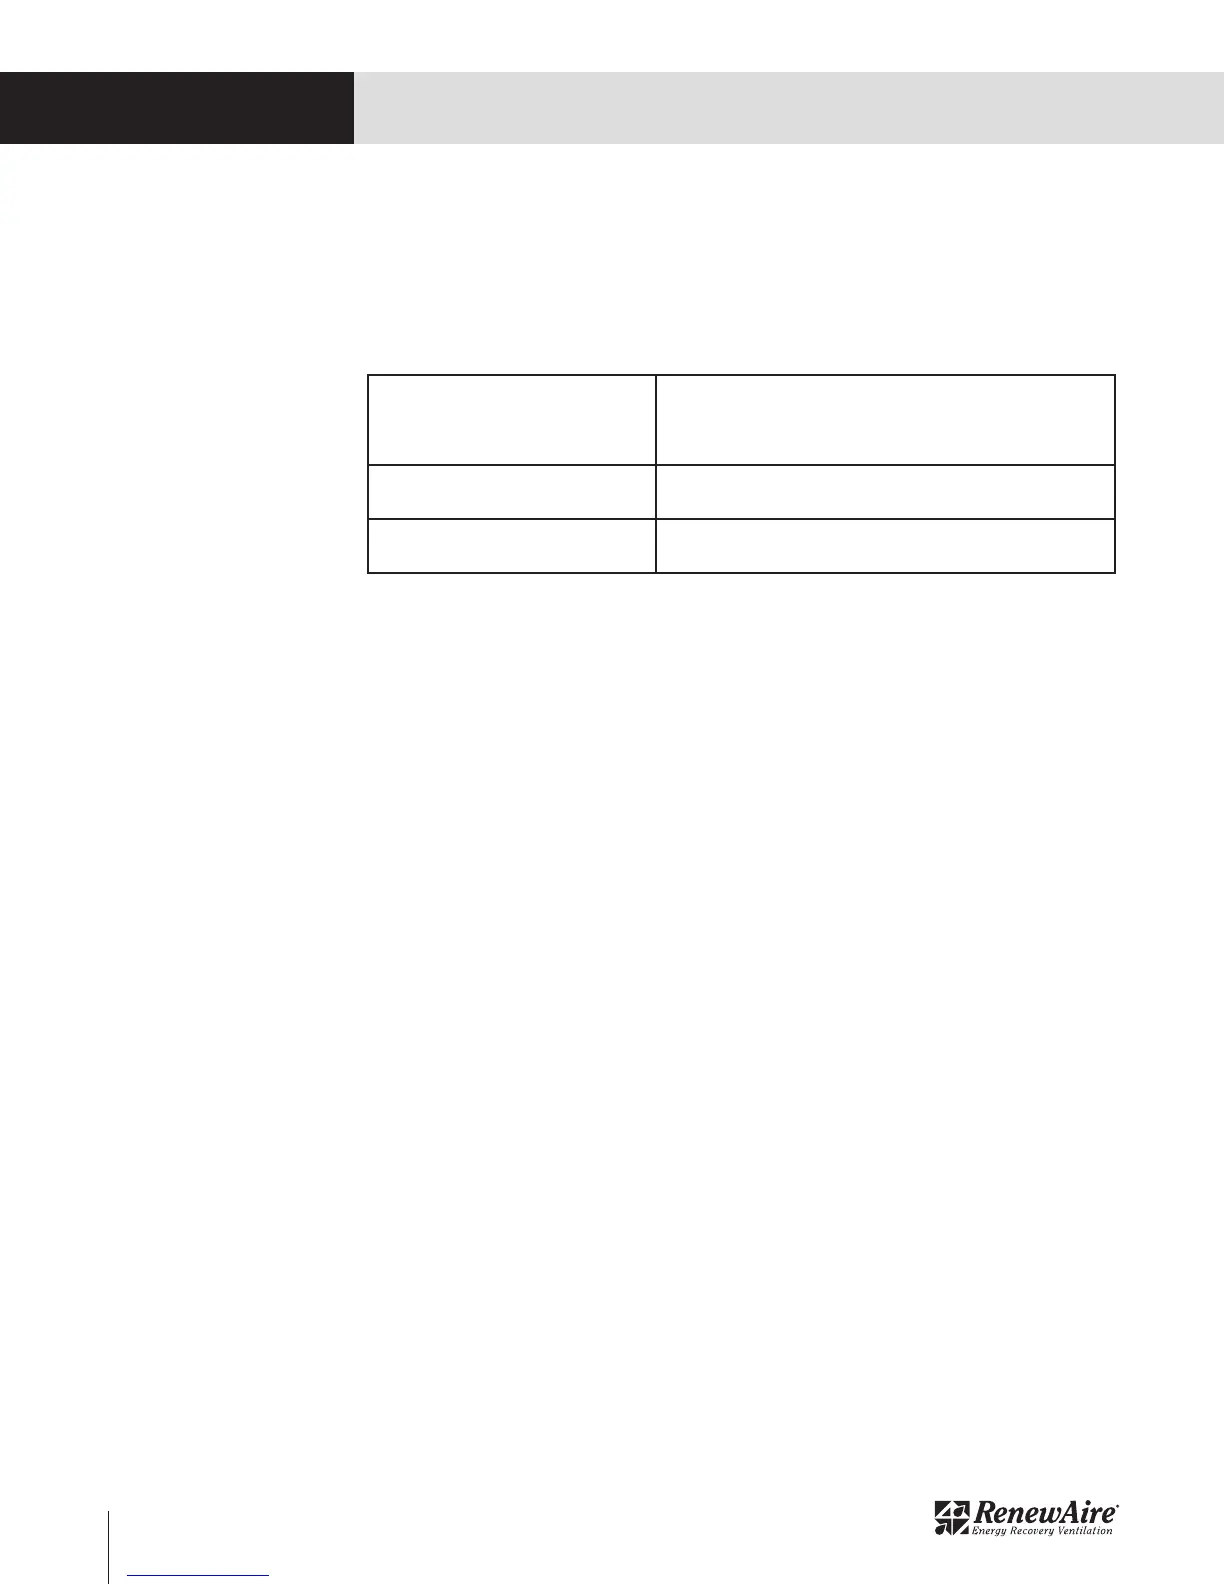
Exhaust Air & Outside Air (EA & OA)
EV130 - 6" round insulated duct, 8" round insulated duct may
be used to maintain maximum airflow
EV200 and EV300 - 8" round insulated duct recommended
Fresh Air & Stale Air (FA & RA)
6" round or 8" oval rigid un-insulated
Ducts from unit to house in
unconditioned spaces
All ducts from unit to house in unconditioned spaces like attics
and crawl spaces must be insulated.
DUCT SIZES


 To Next Page
 Loading...
