7
Installation
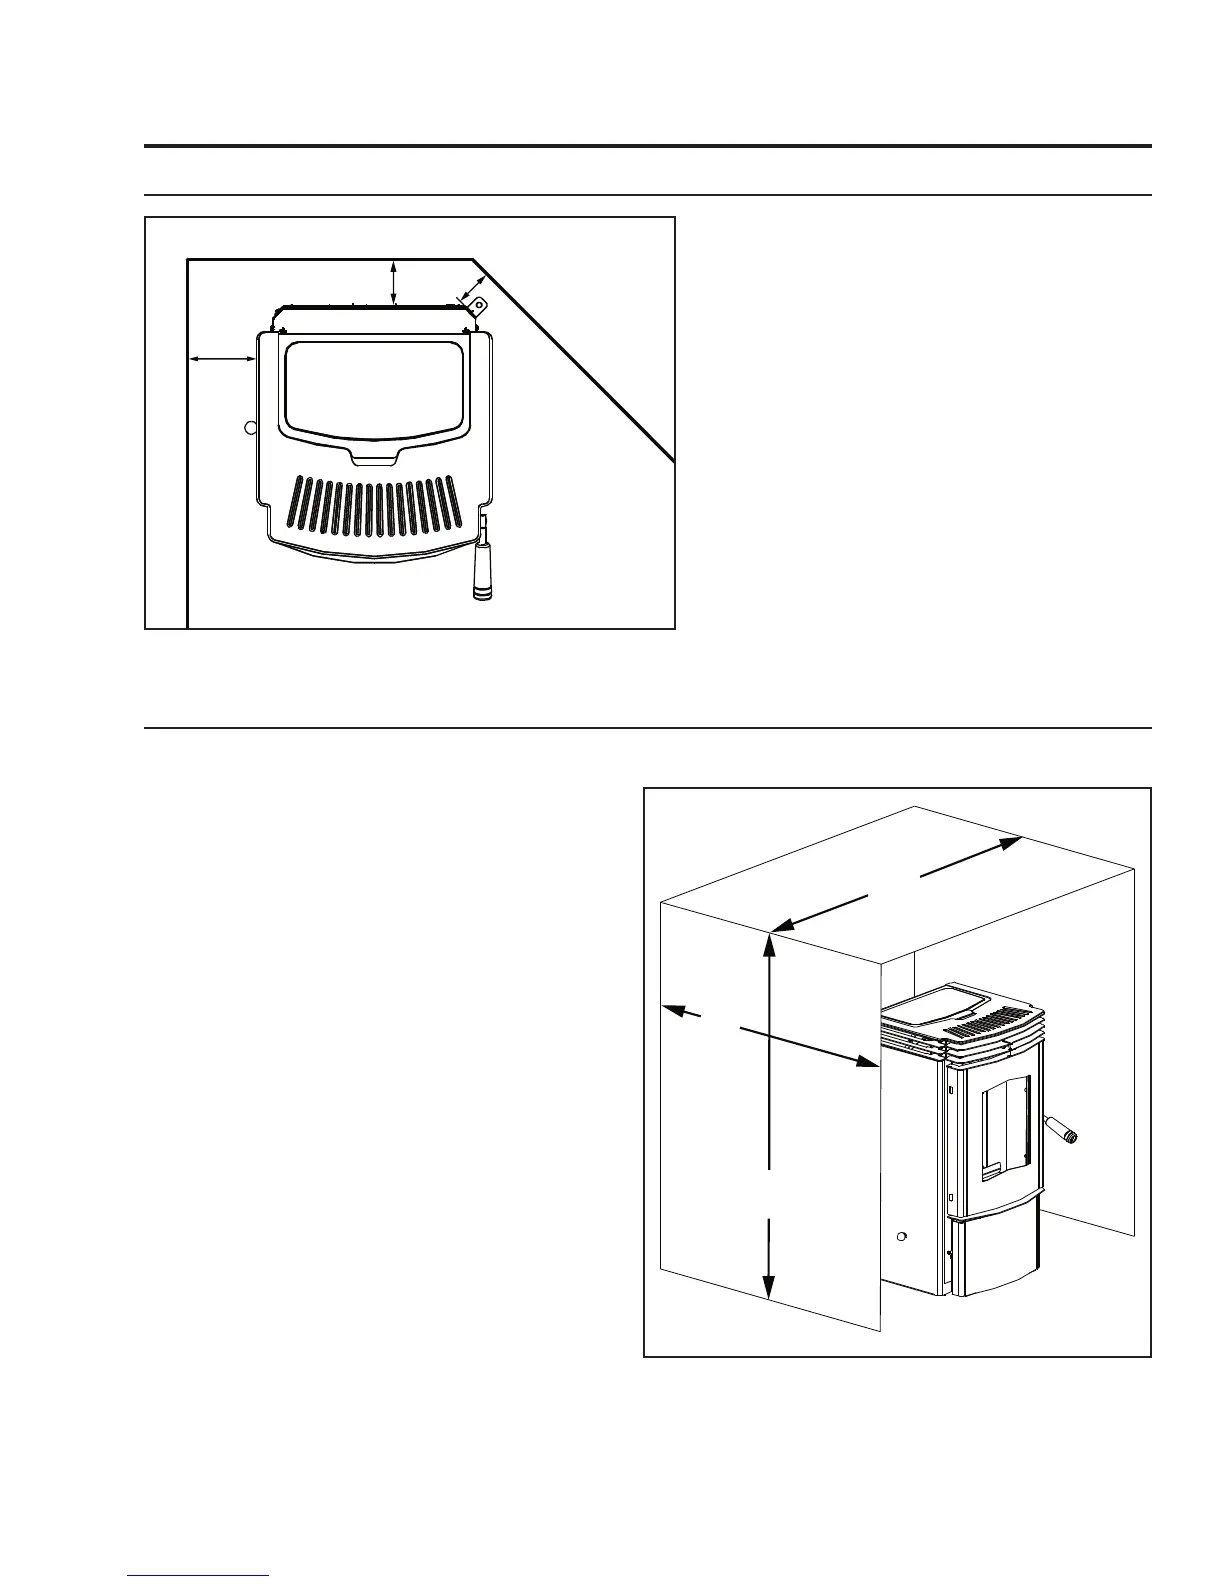
CLEARANCES TO COMBUSTIBLES:
ALCOVE CLEARANCES:
This unit may be installed in an alcove. Maintain these clearances to combustibles.
Minimum Alcove width 36 inches (91.5 cm)
Minimum Alcove height 48 inches (122 cm)
Maximum Alcove depth 30 inches (76 cm)
Install vent at clearances specified by
the vent manufacturer.
Side Wall
Back Wall
A
d
j
acen
t
W
all
8"
(20cm)
3"
(7.5cm)
4" (10cm)
Use the Mini’s Hearth Pad (part # 50-1219)
when installing the unit on a combustible floor.
These dimensions are minimum clearances but
it is recommended that you ensure sufficient
room for servicing, routine cleaning and
maintenance.
Side wall to unit 8 inches (20 cm)
Back wall to unit 4 inches (10 cm)
Corner to unit 3 inches (7.5 cm)
Figure 4: Mini Clearance to Combustibles.
Figure 5: Mini Minimum Alcove Size.



 To Next Page