ASSEMBLY OUTLINE
Before You Start
Check your inventcry list to
be sure you have all the
necessary parts
supplieo in
good
useable condition.
Check also for any concealed
damage.
Check the operation of the
flue damper. The flue damper
handle extends
down from the
inside top of fireplace; push
in to close, puil out to open
-
takes firm pressure to lock
closed.
LOCATION OF
FIREPLACE
Carefully select the proper
location for heat circulation,
aesthetics, chimney obstruc-
tions, and clearance to side
wall. With proper prepianning,
a slight adjustment of a few
inches can save considerable
time
and
expense during
con-
struction and assembly.
If
there is a perpendicular
;ide wall closer than
15"
from
:he nearest side of the
fire-
]lace opening, it must be pro.
ected with a metal
vial1
jhield
(WS4O),
manufactured
by Superior or one con-
structed with a
40"
x
LO"
x
1"
millboard or a durabls non-
combustible rnateriai
,with
equal or greater insulating
value (see
page
21).
ASSEMBLY STEPS
I.
Position firebox prior to
framing or into prepared
framing.
2.
Install chimney system
3.
Install c?!ional cu:side
combustion air kit (required
for manufactured housing).
4.
Field wire main power sup-
ply to fireplace
(if
optional fan
assembly is to be installed at
a later time).
5.
Complete finish wall mater-
ial, surround and hearth
extension to your own
individual taste.
6.
Attach
optional
glass
door
assembly (required for
manufactured housing).
Study the three
dimensional
illustration (Figure
2)
to get a
general idea of the location of
each element of your fireplace
system for conventional
homes. Refer to
(Figure
1)
for
manufactured homes.
INSTALLING
THE
FIREPLACE
The fireplace may be installed
directly on a combustible
floor or may be raised on a
platform of any desired
height. Do not place fireplace
on carpeting, vinyl or other
soft-surfaced floor coverings.
It may, however, be placed on
flat wood, plywood, particle
board or other hard-surfaced
materials. Be sure fireplace
Haanh
Plalrom
'
Floor
Figure
6
rests on a solid continuous
floor or platform so no cold
air can enter room from under
fireplace.
The fireplace may be posi-
tioned and then
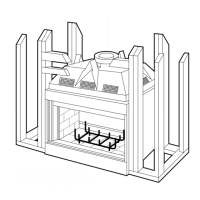
the framing
built around it, or the framing
may be constructed and the
firepiace pushed into the
opening.
Usualiy, no special floor sup-
port is needed for the fire-
place; however, to be certain:
1.
Estimate the total weight
of the fireplace system and
surround materials such as
brick, stone, etc., to be
installed. Shipping weights for
the fireplace and chimney
components may be found in
the suggested price list.
2.
Measure the square foot-
age of the floor space to be
occupied by the system, sur-
rounds and hearth extension



 To Next Page