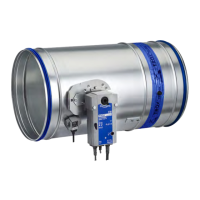
Fire dampers
Correct use FKR-EU
1
K4 – 1.1 – 10 03/2017 – DE/en
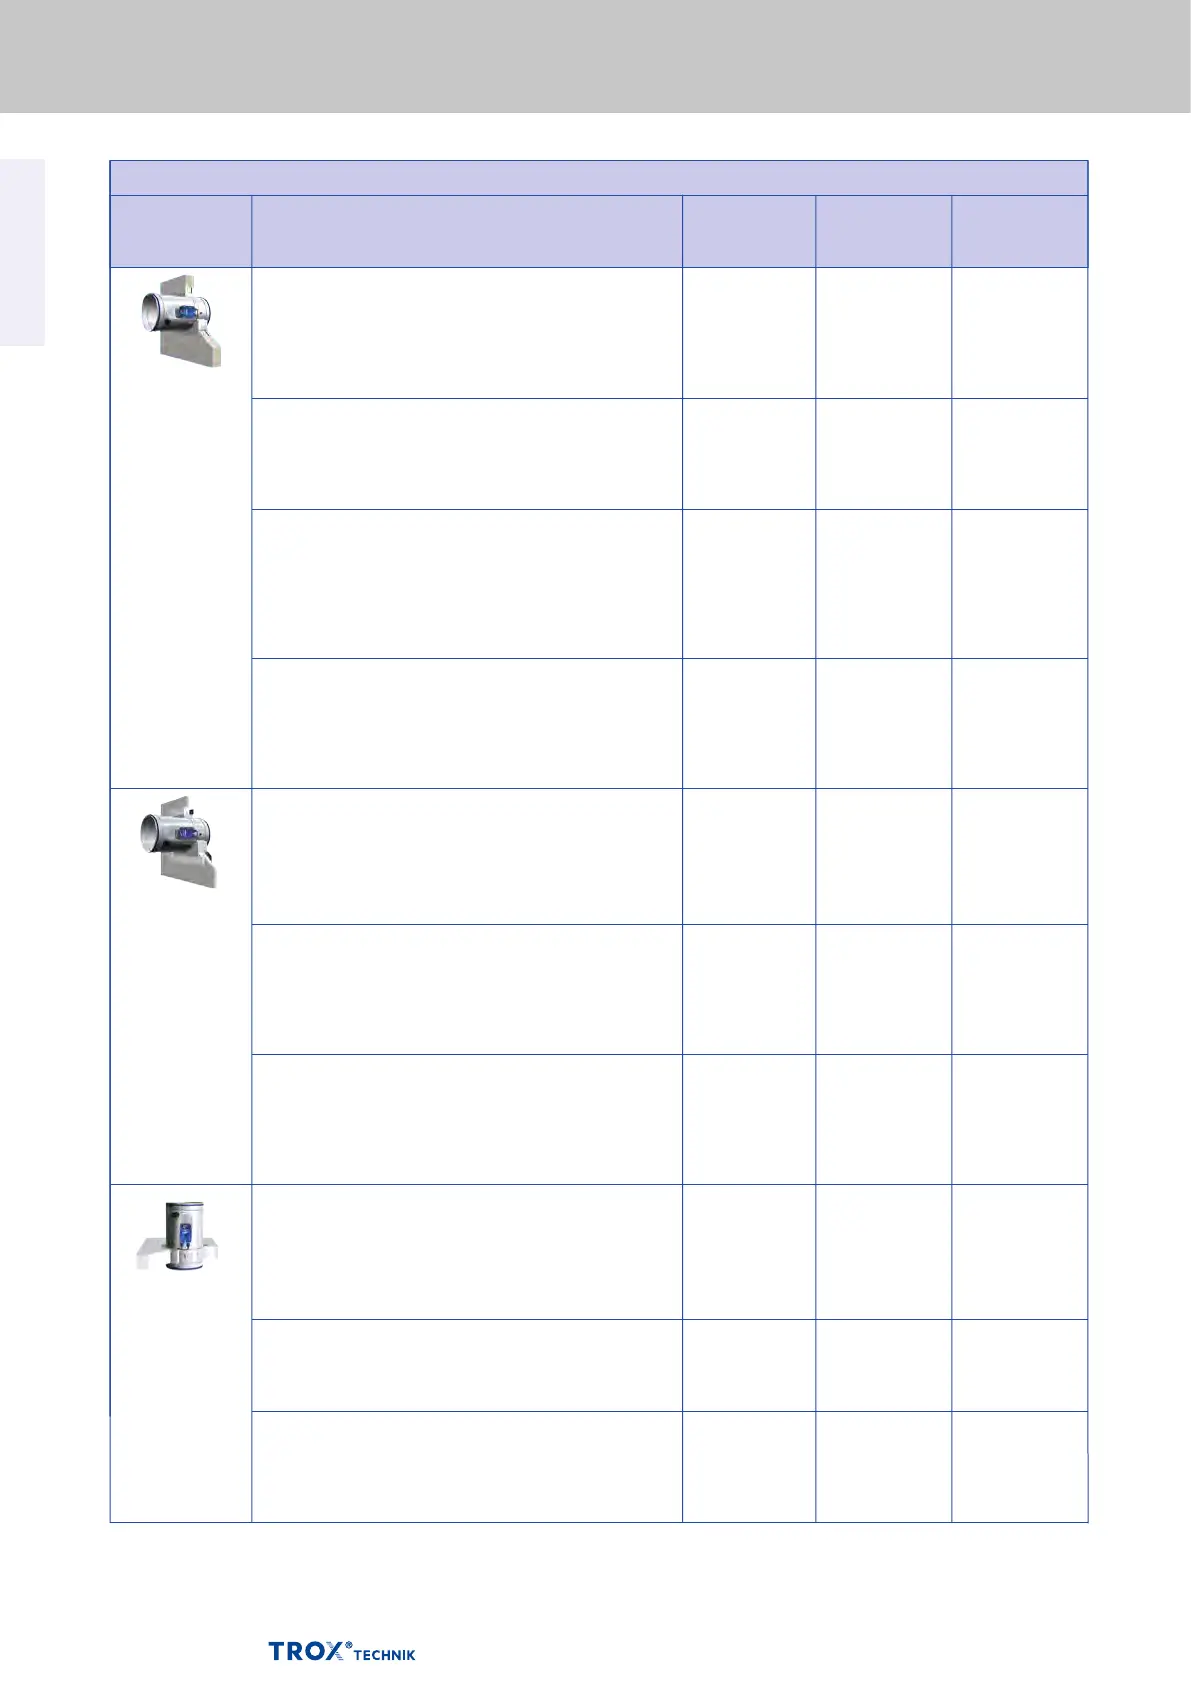
Essential characteristic: fire resistance ― size [mm]: Ø 315 to Ø 800
Supporting
construction
Shaft wall
Solid ceiling slab
Construction
• Half-timbered wall
• Gypsum bonded or cement bonded panel materials, fibre-
reinforced gypsum or fire rated calcium silicate boards
• d≥140mm
• Distancebetweencasings≥40mm
• Distancetoload-bearingstructuralelements≥40mm
• Half-timbered wall
• Gypsum bonded or cement bonded panel materials, fibre-
reinforced gypsum or fire rated calcium silicate boards
• d≥140mm
• Installation kit TQ
• Half-timbered wall
• Gypsum bonded or cement bonded panel materials, fibre-
reinforced gypsum or fire rated calcium silicate boards
• d≥115mm
• Wallthicknessincreasedtod≥140mm
• Distancebetweencasings≥40mm
• Distancetoload-bearingstructuralelements≥40mm
• Half-timbered wall
• Gypsum bonded or cement bonded panel materials, fibre-
reinforced gypsum or fire rated calcium silicate boards
• d≥115mm
• Wallthicknessincreasedtod≥140mm
• Installation kit TQ
• Metal support structure or steel support structure
• Gypsum bonded or cement bonded panel materials, fibre-
reinforced gypsum or fire rated calcium silicate boards
• Cladding on one side
• d≥90mm
• Distancetoload-bearingstructuralelements≥40mm
• Metal support structure
• Additional safety board
• Gypsum bonded or cement bonded panel materials, fibre-
reinforced gypsum or fire rated calcium silicate boards
• Cladding on one side
• withreinforcingboard≥90mm
• without metal support structure
• Gypsum bonded or cement bonded panel materials, fibre-
reinforced gypsum or fire rated calcium silicate boards
• Cladding on one side
• d≥50mm
• Distancetoload-bearingstructuralelements≥40mm
• d≥100mm
• Distancebetweencasings≥40mm
• Distancetoload-bearingstructuralelements≥40mm
• d≥100mm
• combined with wooden beam ceilings
• Distancebetweencasings≥40mm
• Distancetoload-bearingstructuralelements≥40mm
• d≥100mm
• Combined with suspended ceiling systems (Cadolto system)
• Distancebetweencasings≥40mm
• Distancetoload-bearingstructuralelements≥40mm
Installation
location
in the wall
in the wall
in the wall
in the wall
in the wall
in the wall
in the wall
in the ceiling
in the ceiling
in the ceiling
Installation type
Mortar-based
installation
Dry mortarless
installation
Mortar-based
installation
Dry mortarless
installation
Mortar-based
installation
Mortar-based
installation
Mortar-based
installation
Mortar-based
installation
Mortar-based
installation
Mortar-based
installation
EI 90 (v
e
i↔o)S
EI 90 (v
e
i↔o)S
EI 30 (v
e
i↔o)S
EI 30 (v
e
i↔o)S
EI 90 (v
e
i↔o)S
EI 90 (v
e
i↔o)S
EI 90 (v
e
i↔o)S
EI 120 (h
o
i↔o)S
EI 90 (h
o
i↔o)S
EI 120 (h
o
i↔o)S
Class of
performance
(EI TT)
Lightweight
partition wall


 To Next Page
 Loading...