WALL UNIT
Inframed kitchen Wall Unit Guide
For Internal Use: WKIN00289_Inframed_Kitchen_Guide_Rev3
Page 24
Step 6.
Refer to Customer Specic Kitchen plan for unit layout and frame conguration.
Step 7.
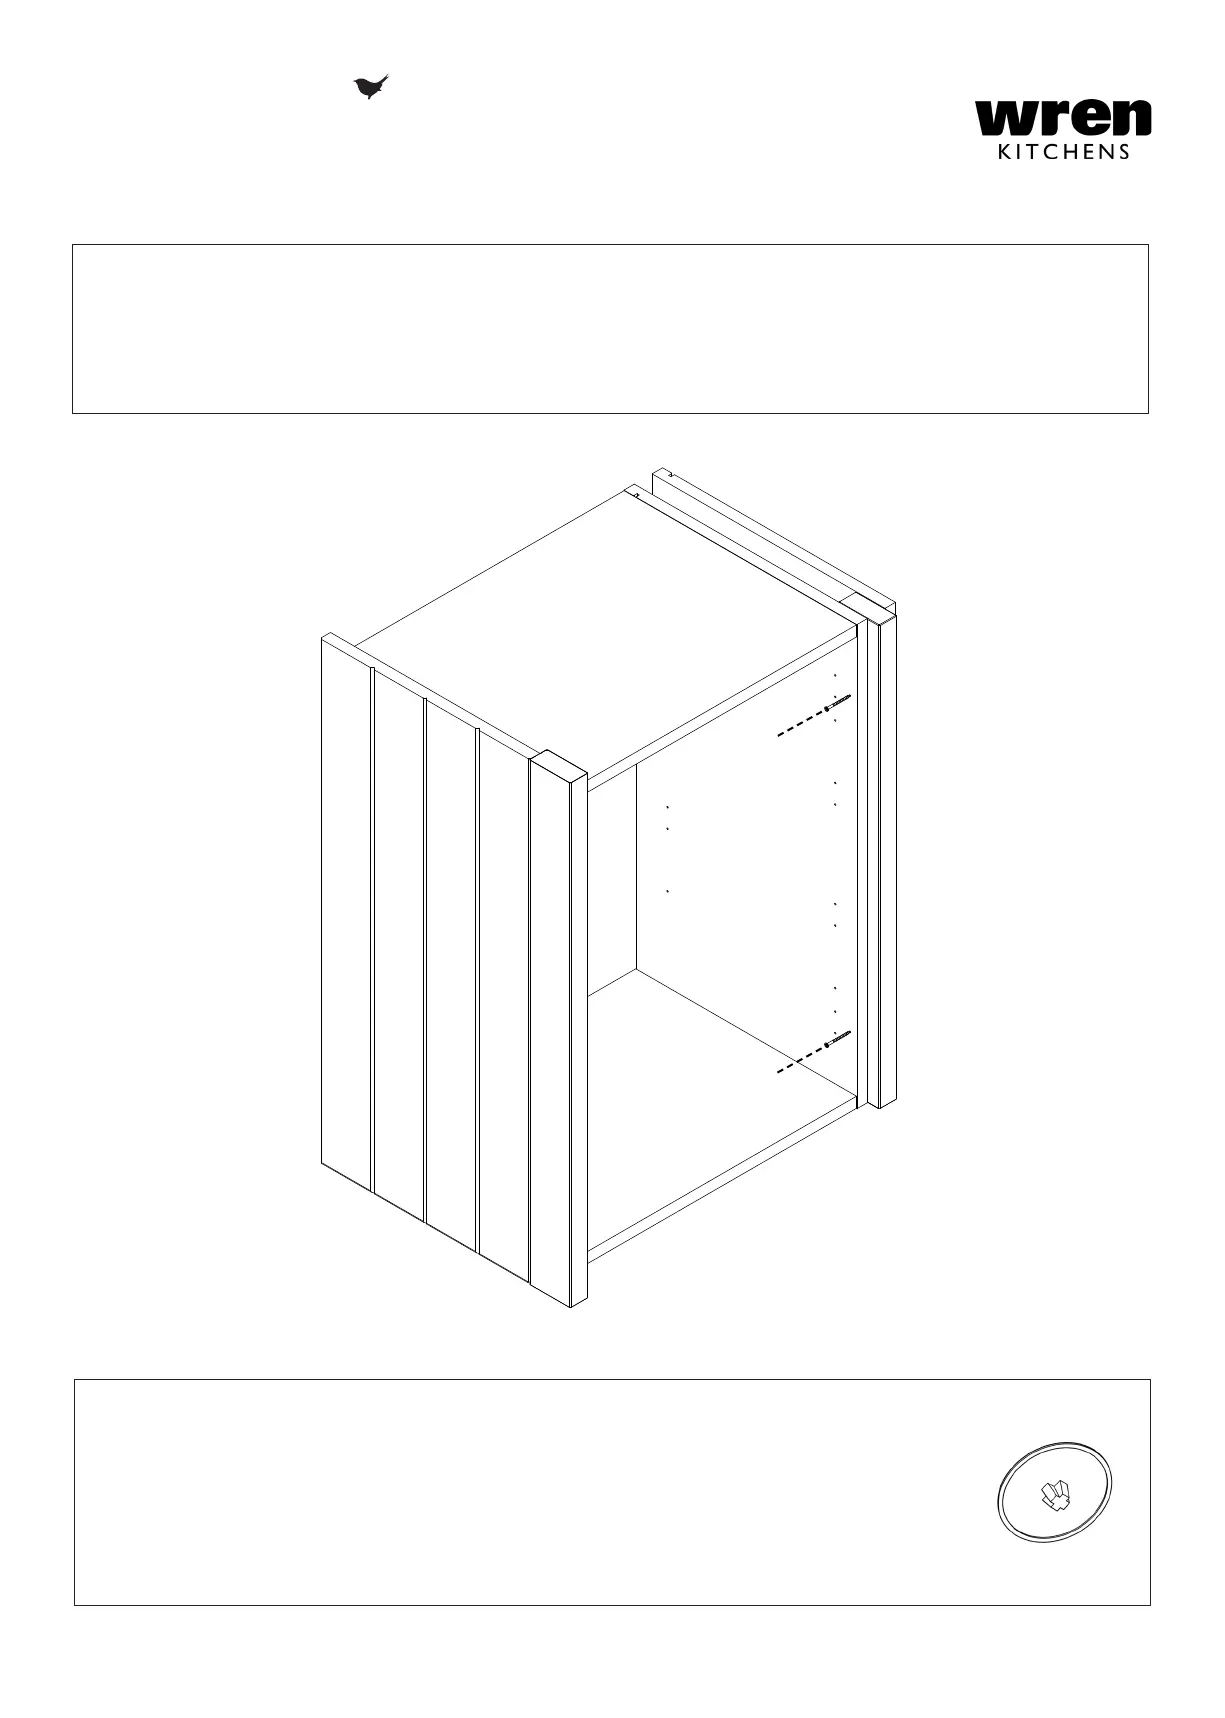
Using 2 x 40mm screws, attach 70 x 30mm rail to the end of the unit.
Ensure rail is positioned door thickness + 1.5 mm forward from the front of the unit.
Cover screw heads with cover caps.
The rail is ush with the top and bottom of the unit.
See Customer Specic Kitchen Plan for rail positioning.


 To Next Page