ENG
3-39
PISTON, CONNECTING ROD, CRANKSHAFT AND
CRANKCASE
1
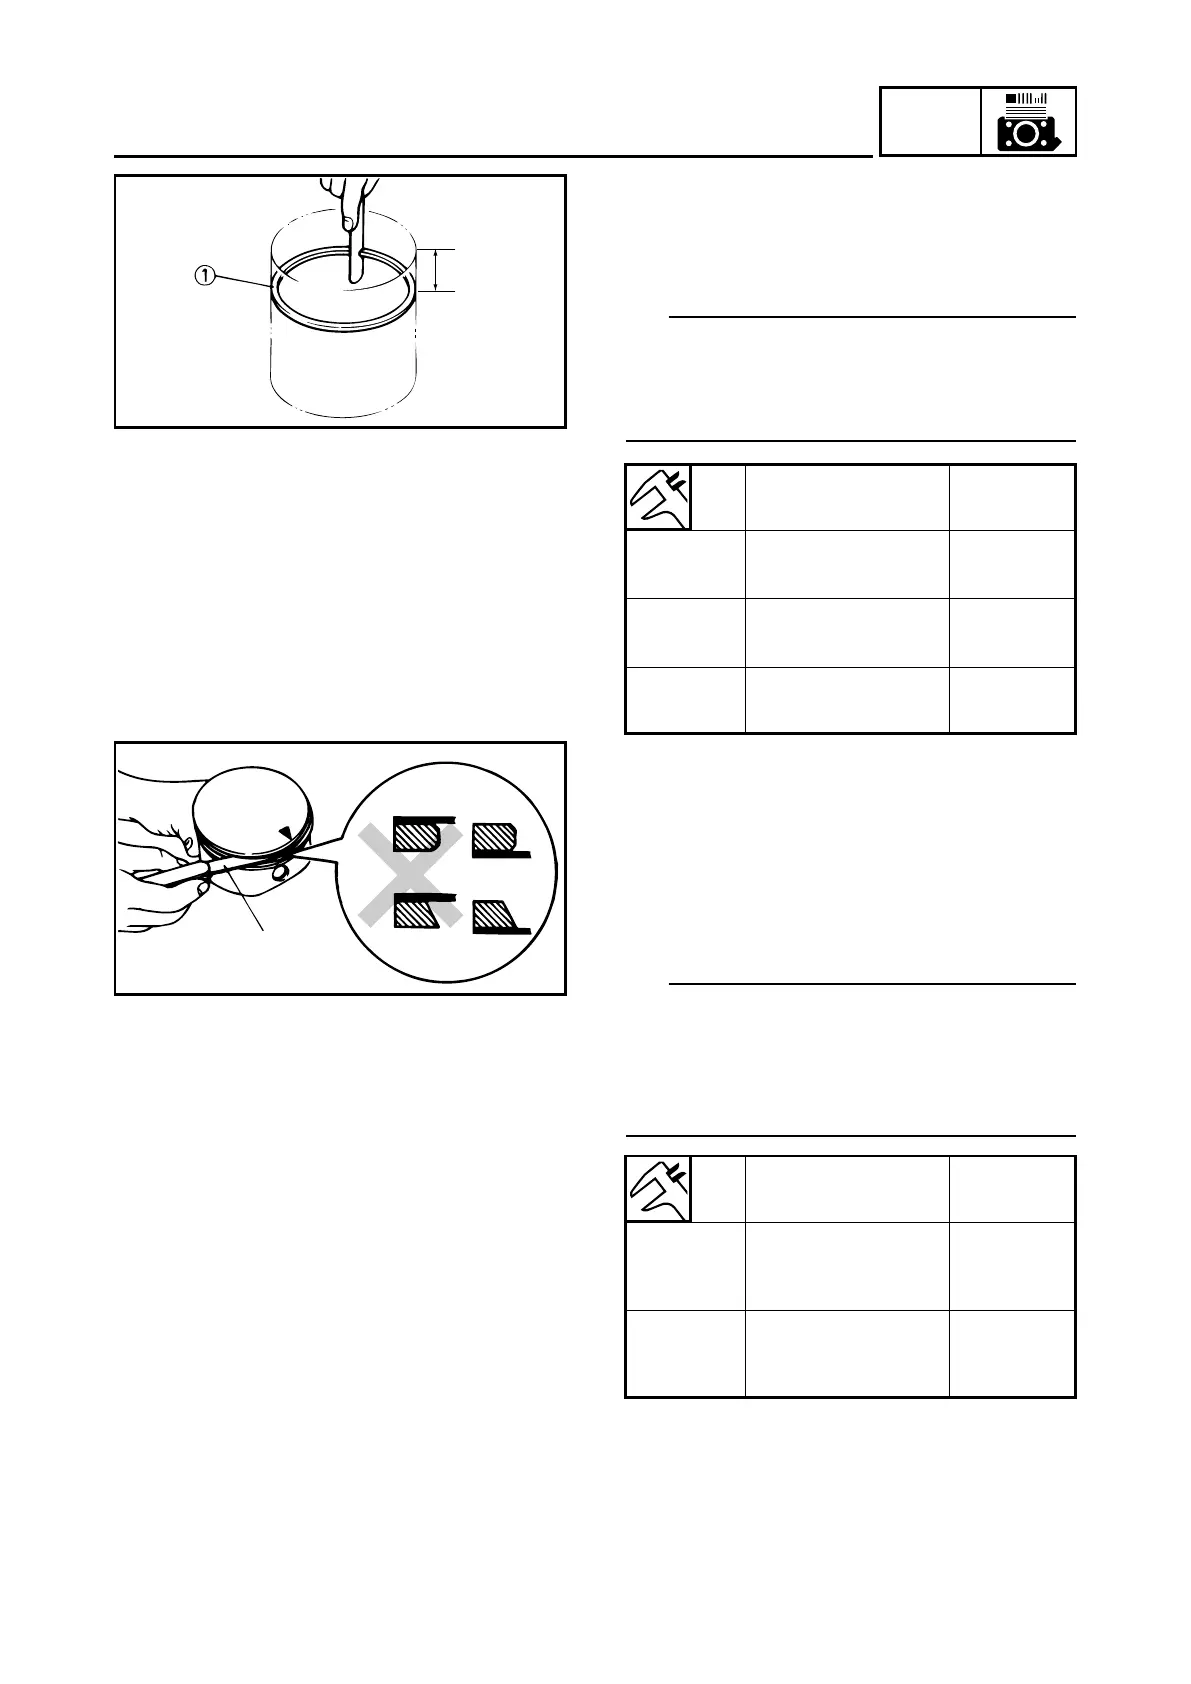
PISTON RING INSPECTION
1. Measure:
9 Piston ring end gap
Out of specification → Replace.
TIP
Insert the piston ring 1 into the cylinder, and
push it approximately a 5 mm (0.2 in) into the
cylinder. Push the ring with the piston crown so
that the ring is at angles to the cylinder bore.
Out of specifications → Replace the
piston and piston ring as a set.
2. Measure:
9 Piston side clearance
Out of specification → Replace.
Use a thickness gauge 1.
TIP
9 Clean carbon deposits from the piston ring
grooves and rings before measuring the
side clearance.
9 Measure the side clearance at several por-
tions.
Top ring
Wear limitRing end gap
0.6 mm
(0.0236 in)
0.20 – 0.40 mm
(
0.008
–
0.016
in)
2nd ring
0.6 mm
(0.0236 in)
0.20 – 0.40 mm
(
0.008
–
0.016
in)
Oil ring
0.9 mm
(0.0354 in)
0.20 – 0.70 mm
(0.008 – 0.028 in)
Top ring
Wear limit
Piston ring side
clearance
0.12 mm
(0.0236 in)
0.1 mm
(0.0039 in)
0.04 – 0.08 mm
(0.0016 –
0.0031 in)
2nd ring
0.02 – 0.06 mm
(0.0008 –
0.0023 in)
7DK40-03_b 6/12/09 5:50 PM Page 47



 To Next Page