::, _: _ _;_;_: _ ;; ;__: _ ..........................................................................................................................................................................................................................................................................................................................................................................................................................................................................................................
Prepare Installation Space
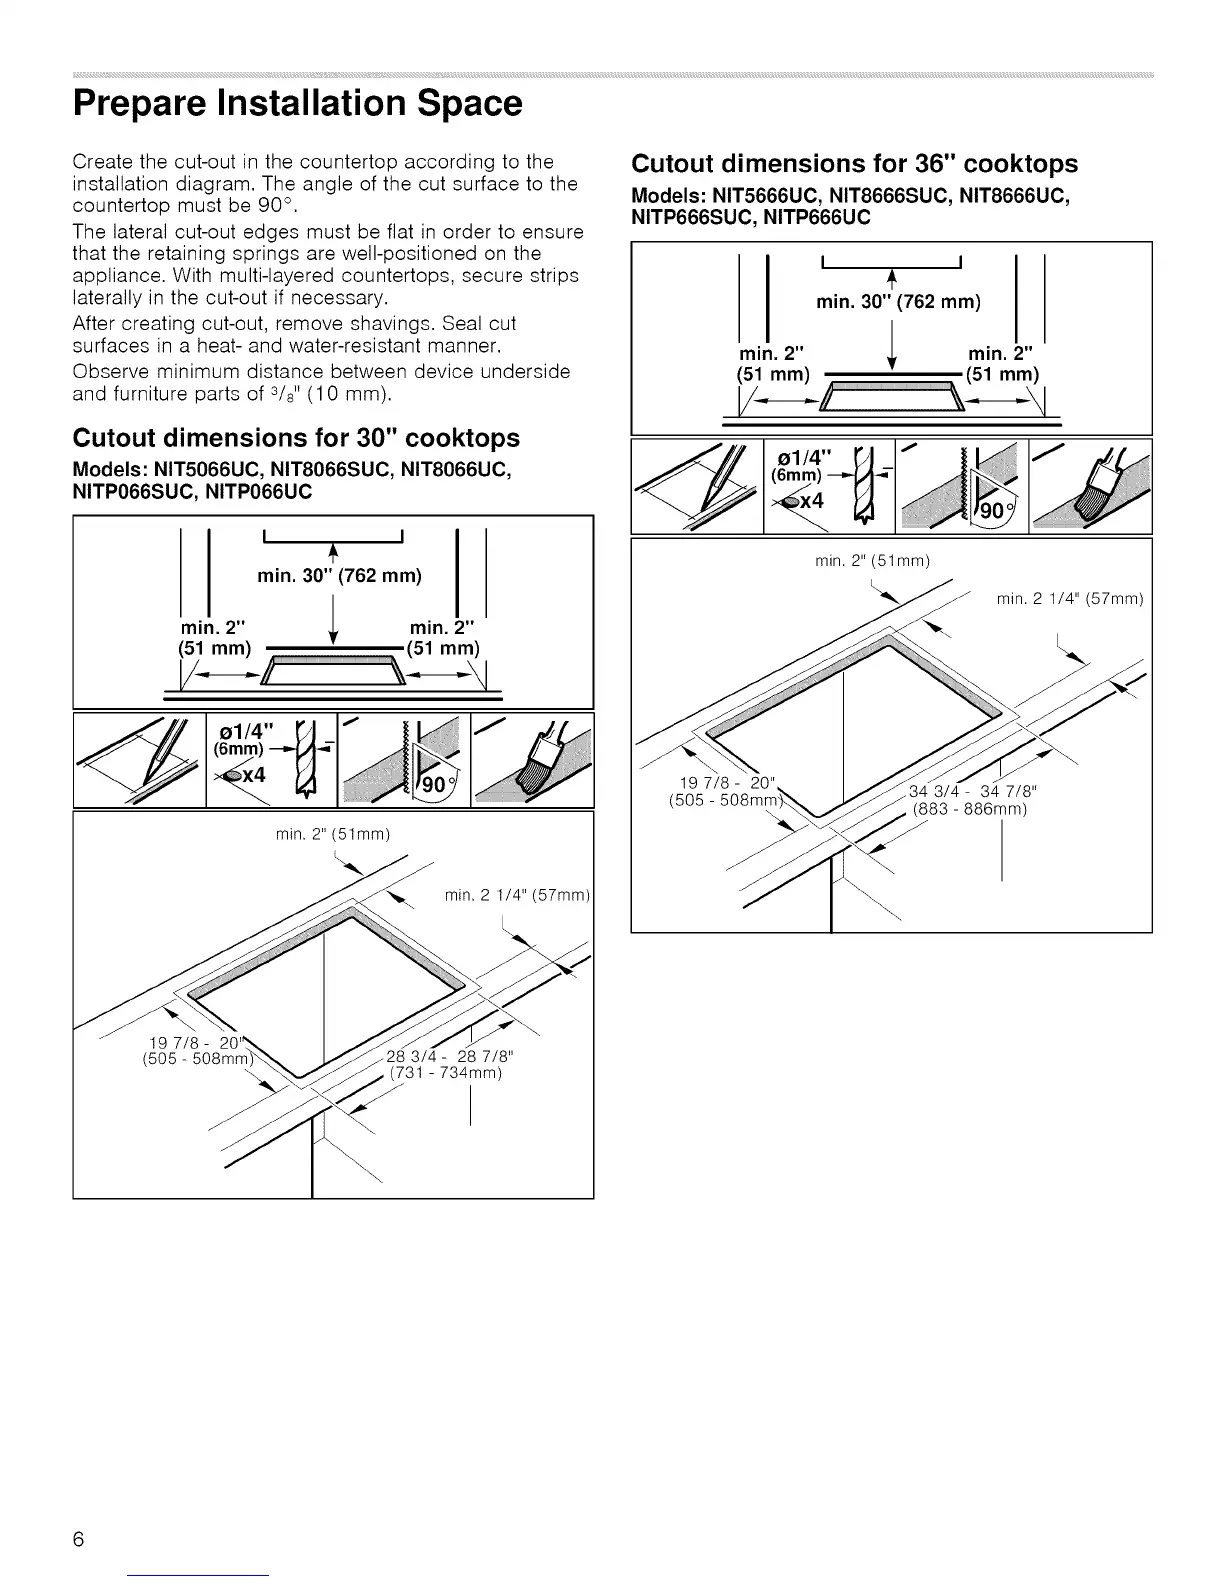
Create the cut-out in the countertop according to the
installation diagram. The angle of the cut surface to the
countertop must be 90 °.
The lateral cut-out edges must be flat in order to ensure
that the retaining springs are well-positioned on the
appliance. With multi-layered countertops, secure strips
laterally in the cut-out if necessary.
After creating cut-out, remove shavings. Seal cut
surfaces in a heat- and water-resistant manner.
Observe minimum distance between device underside
and furniture parts of 3/s" (10 mm).
Cutout dimensions for 30" cooktops
Models: NIT5066UC, NIT8066SUC, NIT8066UC,
NITP066SUC, NITP066UC
I I
÷
min. 30" (762 mm)
min. 2" min. 2"
_r
(6mm) --_
min. 2" (51ram)
min. 2 1/4" (57mm)
Cutout dimensions for 36" cooktops
Models: NIT5666UC, NIT8666SUC, NIT8666UC,
NITP666SUC, NITP666UC
I I
min. 30" (762 mm)
/
min. 2" ,l min. 2"
(6mm) ---_
min. 2" (51 mm)
min. 2 1/4" (57mm)
(5(_5'-' 50__83/! ;8347/8"


 To Next Page