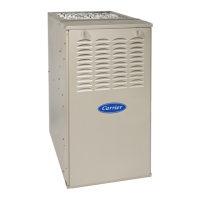
58SP0B/58SP1B: Installation, Start–Up, Operating and Service and Maintenance Instructions
Manufacturer reserves the right to change, at any time, specifications and designs without notice and without obligations.
8
NOTE: Not all models have these sizes.
NP = Not Permitted
NOTE: Not all models have these sizes.
The Standard Method
Use the Standard Method if:
1. The space has no less volume than 50 cubic feet per 1,000 BTUh of
the maximum input ratings for all gas appliances installed in the
space and
2. The air infiltration rate is not known to be less than 0.40 air changes
per hour (ACH).
Use the Known Air Infiltration Rate Method if the infiltration rate is
known to be:
1. Less than 0.40 ACH and
2. Equal to or greater than 0.10 ACH
Infiltration rates greater than 0.60 ACH shall not be used. The minimum
required volume of the space varies with the number of ACH and shall
be determined per Table 3 or Equations 1 and 2. Determine the minimum
required volume for each appliance in the space and add the volumes
together to get the total minimum required volume for the space.
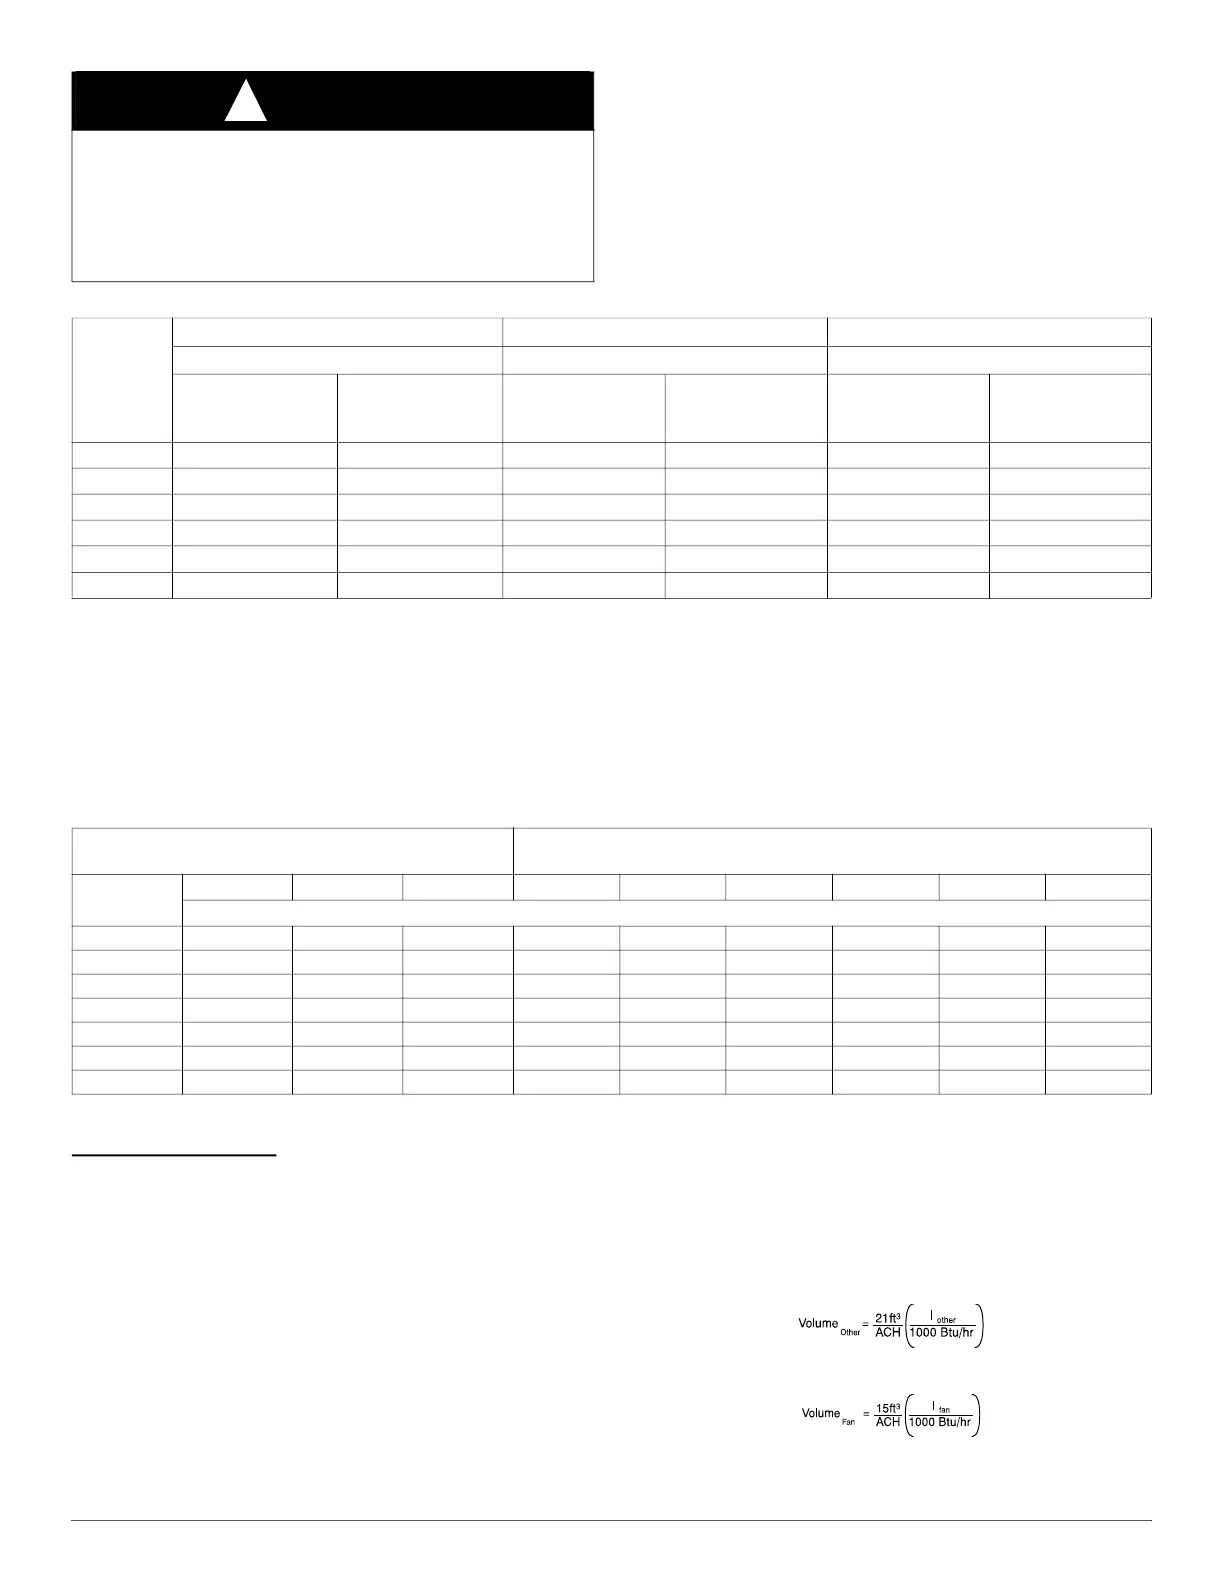
Table 3 - Minimum Space Volumes were determined by using the
following equations from the National Fuel Gas Code ANSI
Z223.1/NFPA 54, 9.3.2.2:
1. For other than fan-assisted appliances, such as a draft
hood-equipped water heater:
A04002
2. For fan-assisted appliances such as this furnace:
A04003
WARNING
!
CARBON MONOXIDE POISONING HAZARD
Failure to follow this warning could result in personal injury or death.
Many homes require air to be supplied from outdoors for furnace
combustion, ventilation, and dilution of flue gases.
The furnace combustion air supply must be provided in accordance
with this instruction manual.
Table 2 – Minimum Free Area Required for Each Combustion Air opening of Duct to Outdoors
FURNACE
INPUT
(BTUH)
TWO HORIZONTAL DUCTS SINGLE DUCT OR OPENING TWO OPENINGS OR VERTICAL DUCTS
(1 SQ. IN./2,000 BTUH) (1,100 SQ. MM/KW) (1 SQ. IN./3,000 BTUH) (734 SQ. MM/KW) (1 SQ. IN./4,000 BTUH) (550 SQ. MM/KW)
Free Area of
Opening and Duct
Sq. In. (Sq. mm)
Round Duct Dia.
In. (mm)
Free Area of
Opening and Duct
Sq. In. (Sq. mm)
Round Duct Dia.
In. (mm)
Free Area of
Opening and Duct
Sq. In. (Sq. mm)
Round Duct Dia.
In. (mm)
44,000 22 (14194) 6 (152) 14.7 (9484) 5 (127) 11 (7096) 4 (102)
66,000 33 (21290) 7 (178) 22 (14193) 6 (152) 16.5 (10645) 5 (127)
88,000 44 (28387) 8 (203) 29.3 (18903) 7 (178) 22 (14193) 6 (152)
110,000 55 (35484) 9 (229) 36.7 (23677) 7 (178) 27.5 (17742) 6 (152)
132,000 66 (42580) 10 (254) 44 (28387) 8 (203) 33 (21290) 7 (178)
154,000 77 (49677) 10 (254) 51.3 (33096) 9 (229) 38.5 (24839) 8 (203)
EXAMPLES: Determining Free Area
FURNACE WATER HEATER TOTAL INPUT
110,000 + 30,000 = (140,000 divided by 4,000) = 35.0 Sq. In. for each two Vertical Ducts or Openings
66,000 + 40,000 = (106,000 divided by 3,000) = 35.3 Sq. In. for a Single Duct or Opening
88,000 + 30,000 = (118,000 divided by 2,000) = 59.0 Sq. In. for each of two Horizontal Ducts
Table 3 – Minimum Space Volumes for 100% Combustion, Ventilation, and Dilution from Indoors
OTHER THAN FAN-ASSISTED TOTAL
(1,000’S BTUH GAS INPUT RATE)
FAN-ASSISTED TOTAL
(1,000’S BTUH GAS INPUT RATE)
ACH
30 40 50 44 66 88 110 132 154
Space Volume Ft
3
(M
3
)
0.60
1,050 (29.7) 1,400 (39.6) 1,750 (49.5) 1,100 (31.1) 1,650 (46.7) 2,200 (62.2) 2,750 (77.8) 3,300 (93.4) 3,850 (109.0)
0.50
1,260 (35.6) 1,680 (47.5) 2,100 (59.4) 1,320 (37.3) 1,980 (56.0) 2,640 (74.7) 3,300 (93.4) 3,960 (112.1) 4,620 (130.8)
0.40
1,575 (44.5) 2,100 (59.4) 2,625 (74.3) 1,650 (46.7) 2,475 (70.0) 3,300 (93.4) 4,125 (116.8) 4,950 (140.1) 5,775 (163.5)
0.30
2,100 (59.4) 2,800 (79.2) 3,500 (99.1) 2,200 (62.2) 3,300 (93.4) 4,400 (124.5) 5,500 (155.7) 6,600 (186.8) 7,700 (218.0)
0.20
3,150 (89.1) 4,200 (118.9) 5,250 (148.6) 3,300 (93.4) 4,950 (140.1) 6,600 (186.8) 8,250 (233.6) 9,900 (280.3) 11,550 (327.0)
0.10
6,300 (178.3) 8,400 (237.8) 10,500 (297.3) 6,600 (186.8) 9,900 (280.3) 13,200 (373.7) 16,500 (467.2) 19,800 (560.6) 23,100 (654.1)
0.00
NP NP NP NP NP NP NP NP NP



 To Next Page