Eco-65 Installation and Operation Manual
89
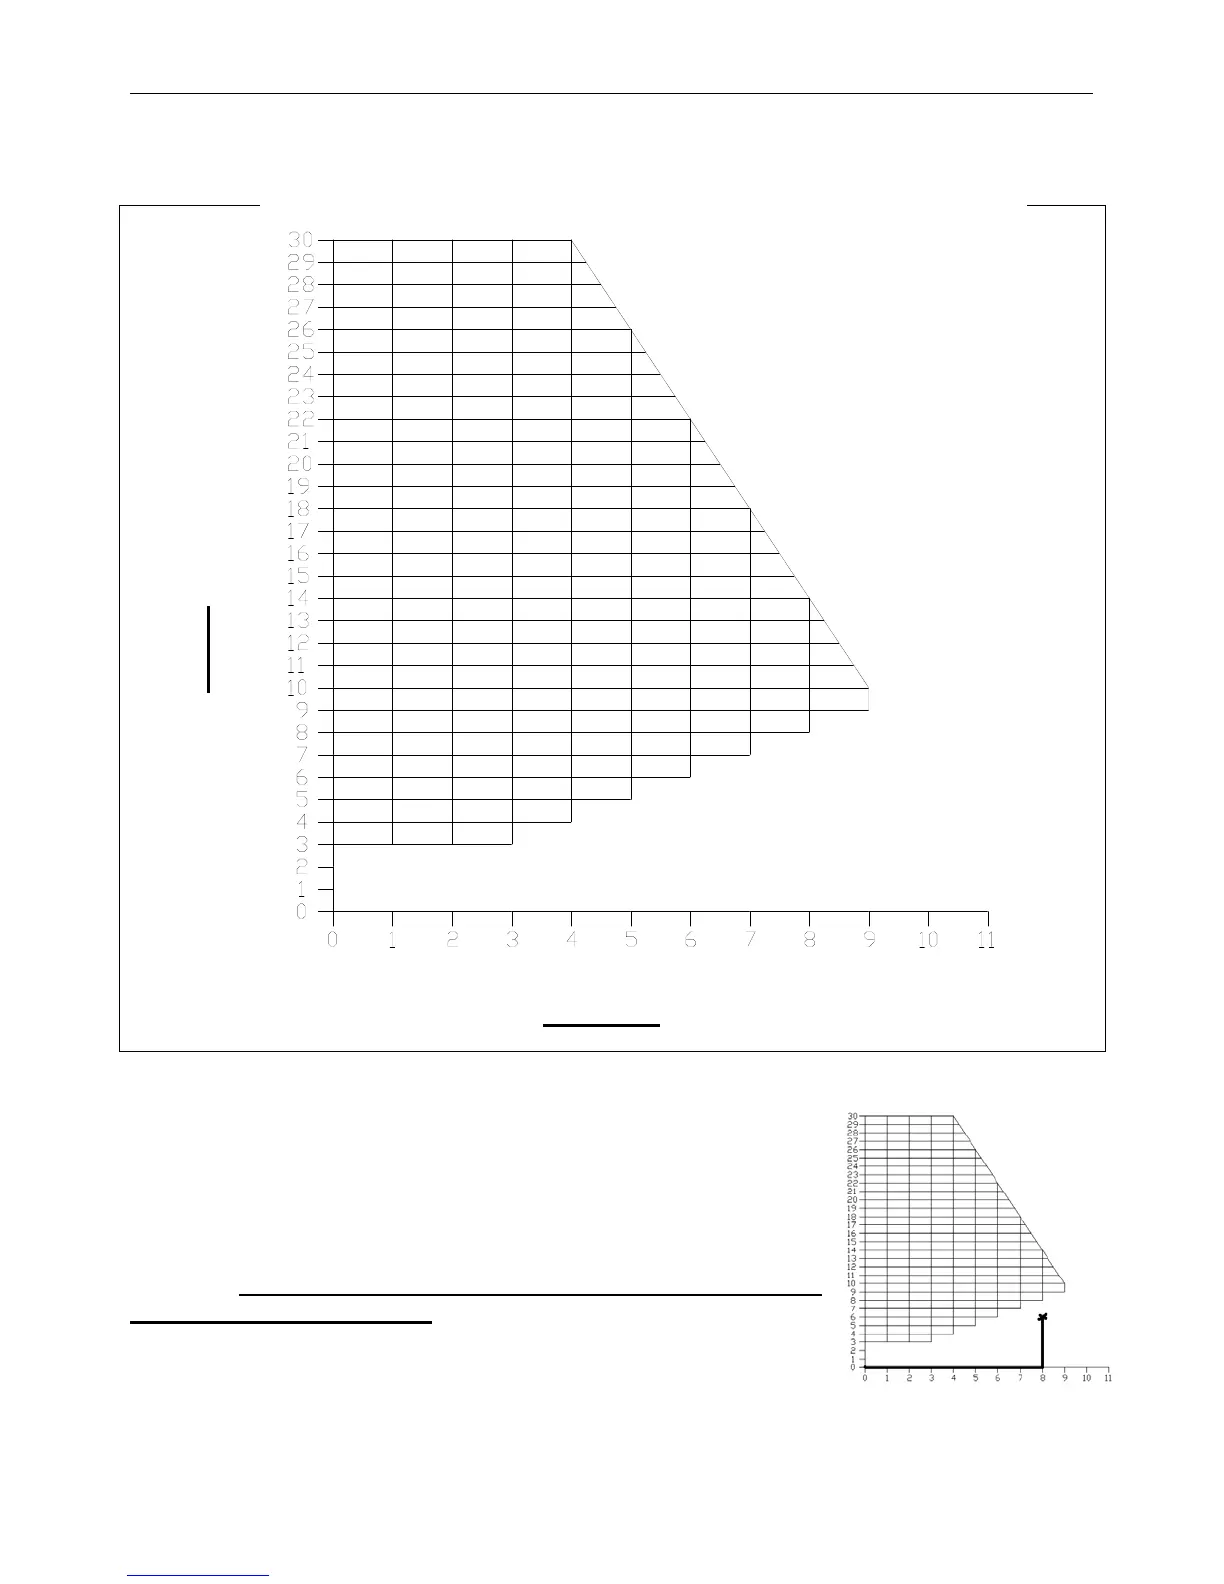
APPENDIX A: HORIZONTAL AND VERTICAL VENT CHART
Possible Vertical vent length (feet)
Possible Horizontal vent length (feet)
For example, let’s imagine an installation consisting of a
horizontal vent coming out at the back of the stove on a total
distance of 8 feet. This horizontal run is followed by a tee and a
6-foot vertical rise. This type of installation is not acceptable. As
you can see, the vent termination is clearly outside the allowed
configuration zone on the chart because the venting system
proposed does not have at least one foot of vertical rise for
each foot of horizontal run.


 To Next Page