• If it is necessary to t a register plate it must conform to the Building Regulations.
• The minimum height of the ue or chimney must be 4.5m from the hearth to the top of the ue, with no horizontal sections and a
maximum of 4 bends. Bends must have angles of less than 45 degrees from the vertical.
• Ensure the connecting ue pipe is kept a suitable distance from any combustible material and does not form part of the supporting
structure of the building.
• Make provision to remove the appliance without the need to dismantle the chimney.
• Any existing ue must be conrmed as suitable for the new intended use as dened in the Building Regulations.
• The ue or chimney systems must be inspected and swept to conrm the system is structurally sound and free from obstructions.
• If the chimney is believed to have previously served an open re it must be swept a second time within a month of regular use after
installation to clear any soot falls that may have occurred due to difference in combustion levels.
• The ue exit from the building must comply with local building control rules.
• Do not connect or share the ue or chimney system with another heating appliance.
• Do not connect to systems containing large voids or spaces over 230mm square.
• Suitable access must be provided to enable the collection and removal of debris.
• The ue must be swept and inspected when the appliance is installed.
• The ue draught must be checked with all windows and doors closed and any extraction fans in this, or adjoining rooms, running at
maximum speed (see next section for additional ventilation requirements). Max. draught = 2.0mm Wg, Min. draught = 1.0mm Wg
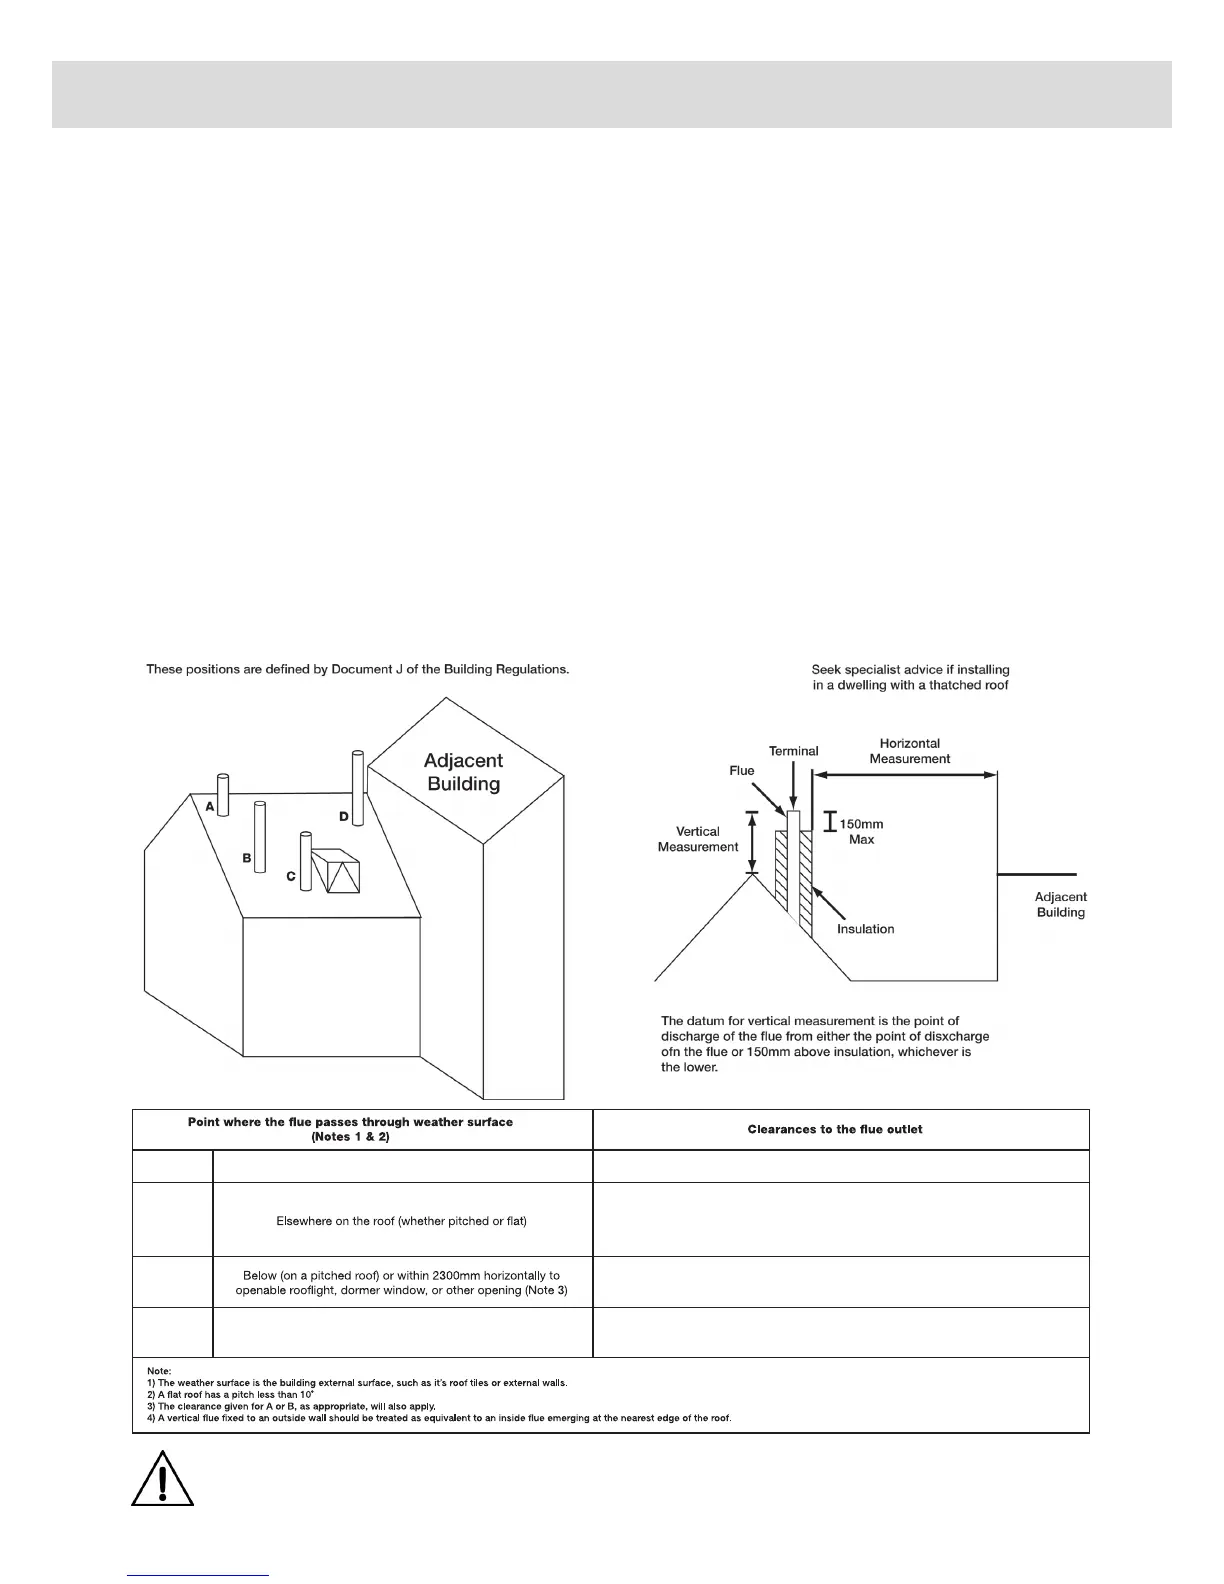
Flue outlet positions
A
B
C
D
At or within 600mm of the ridge
Within 2300mm of an adjoining or adjacent building, whether or
not beyond the boundary (Note 3)
At least 600mm above ridge
At least 2300mm horizontally from the nearest point on the weather surface and:
a) at least 1000mk above highest point of interaction of the chimney with and
the weather surface; or
b) at least as high as the ridge
At least 1000mm above the top of the opening
At least 600mm above any part of the adjacent of the building with 2300mm
NOTE: Under no circumstances should this appliance be connected to a shared flue system,
that serves any other heating appliance.
Installation Instructions
6 | www.henleystoves.com


 To Next Page