Dishwasher installation
Dishwasher model G 605 SC (i) (see data plate for model number)
The “i” model dishwasher is designed
for installation under a continuous
countertop.
A panel can be custom made for instal-
lation on the front of the dishwasher, as-
suring a perfect match with the kitchen
cabinetry.
If a standard non-cabinet matching
dishwasher installation is desired, the
“i” model dishwasher can be converted
into a “U” model through the addition of
a GDU 45/60 decor kit. The decor kit is
supplied with separate installation in-
structions.
To ensure stability, these dish-
washers should only be installed
under a continuous countertop
which is securely fastened to the
cabinet base units.
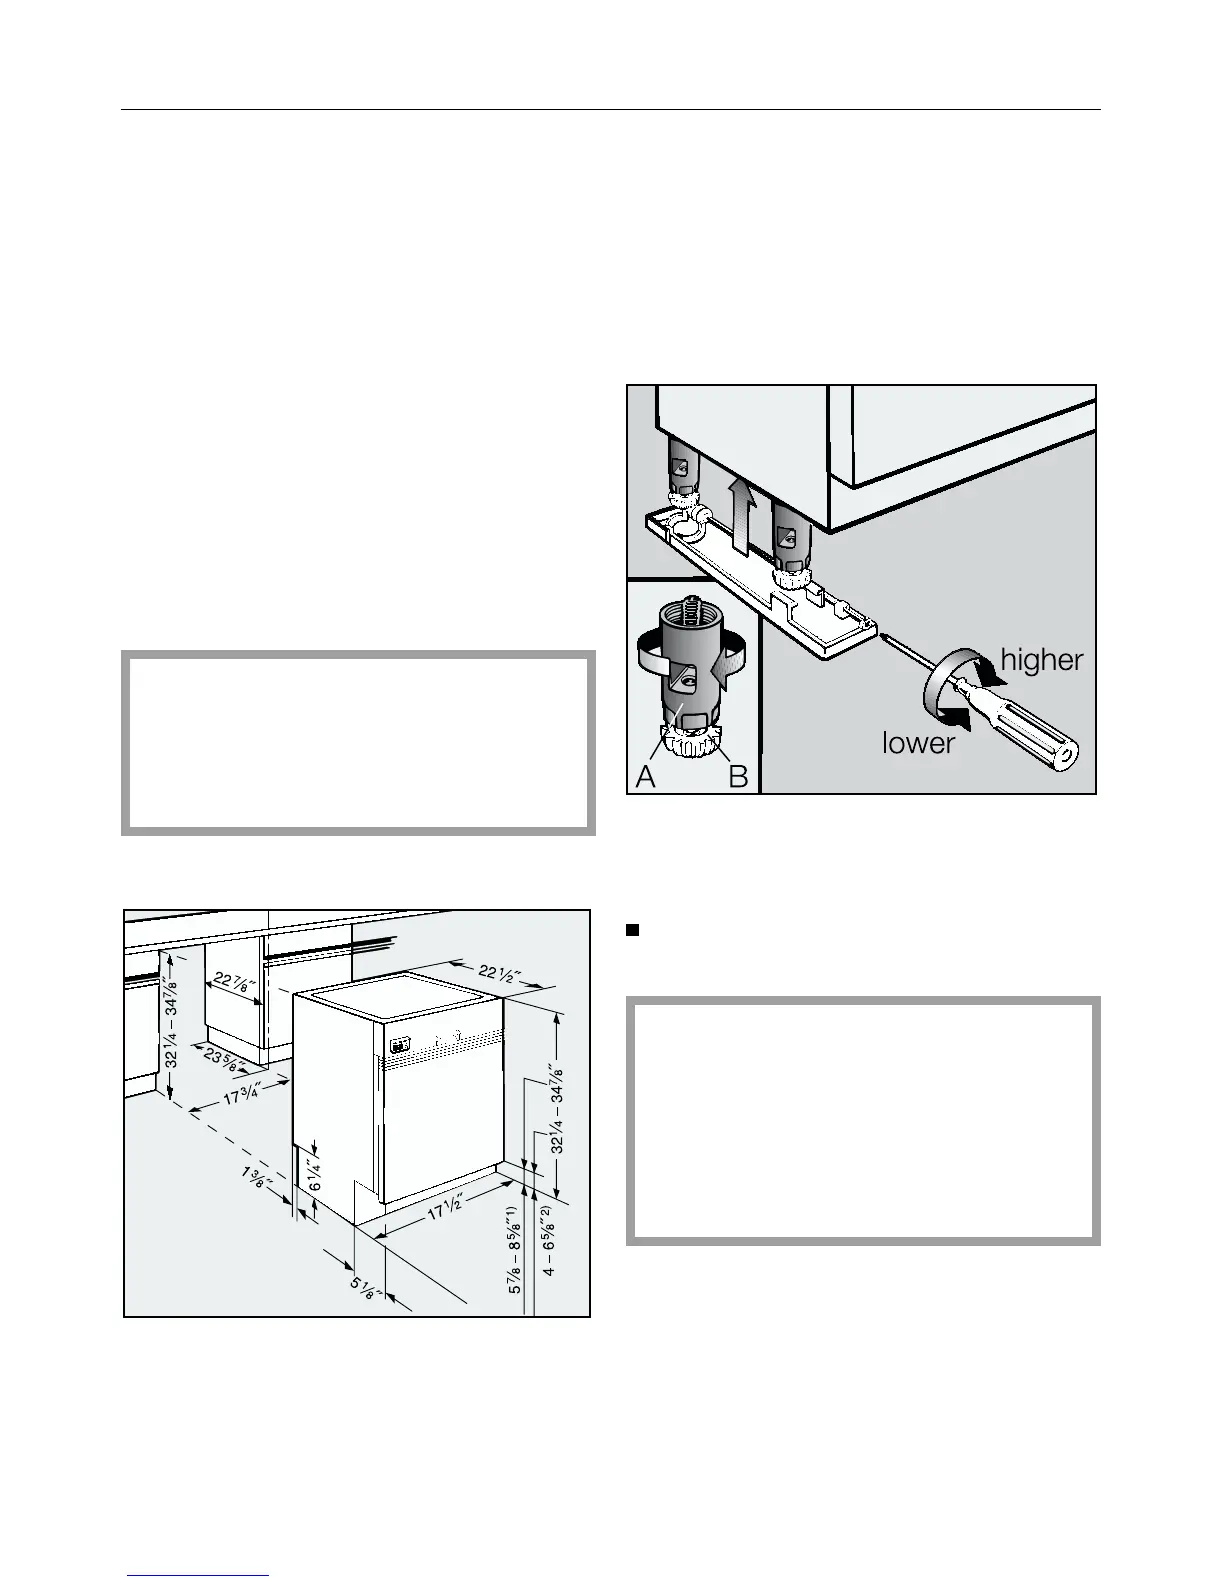
Dimensions:
1) at maximum machine height of 34 7/8"
2) at minimum machine height of 32 1/4",
with leg extensions removed
Range of adjustment is approximately
2 3/4".
Removing the leg extensions.
The black leg extensions can be
removed if necessary, to reduce the
height of the machine to 32 1/4" – 33"
(see Fig.).
A = Black leg extension (removable)
B = White leg (must be installed on
machine).
After removal of the extension, screw
the white legs into the dishwasher.
Machine heights of 33 1/4" – 34"
cannot be obtained using the sup-
plied legs.
For this height range, or for heights
greater than 34 7/8", contact the
Miele Parts Department for the ap-
propriate legs.
Dishwasher installation
45


 To Next Page