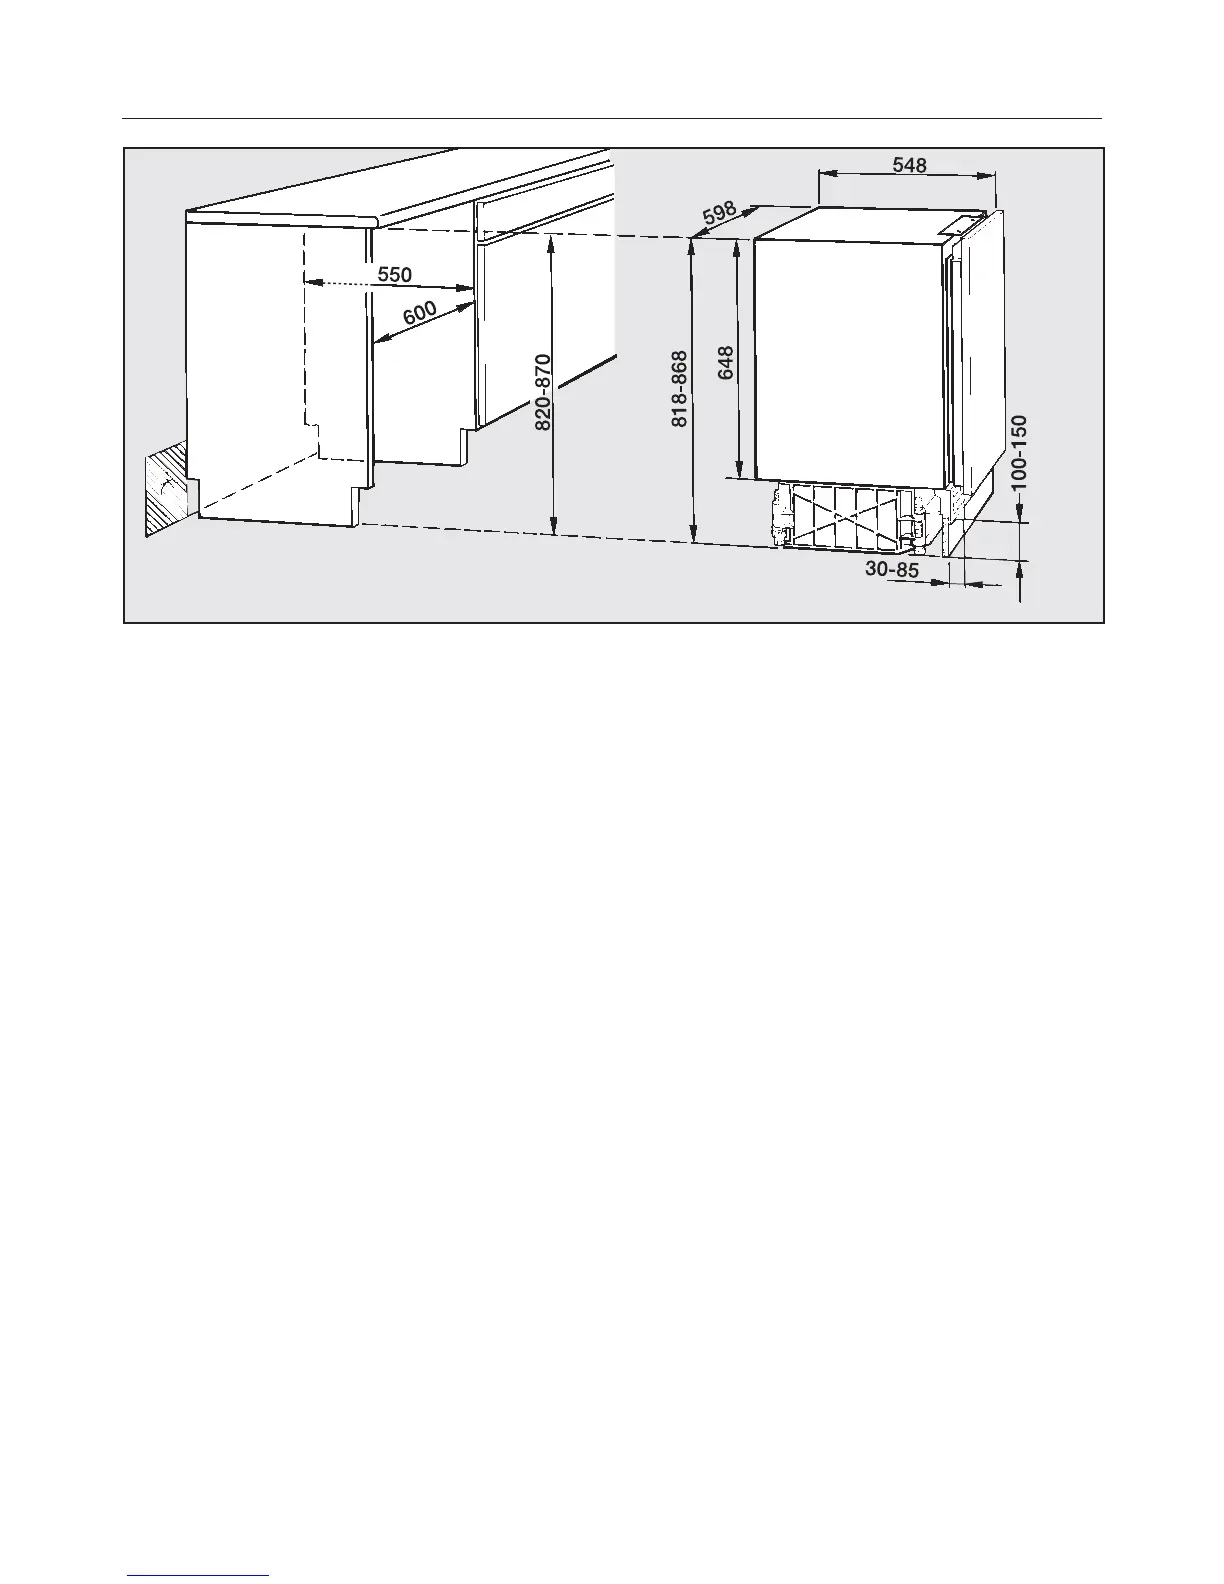
Building-in dimensions
35
A plinth facing 100 – 170 mm high can be used with a building-under height of
820 mm. The plinth facing can be fitted without modification if the facing height is
exactly 100 mm. If the height is > 100 mm the plinth facing will need to be cut to
size for ventilation (see “Building under”).
A building-under height of 870mm is achieved by adjusting the screw feet. This in-
creases the size of the plinth and a plinth facing 150 – 220 mm high will be
needed. The plinth facing can be fitted without modification if the facing height is
exactly 150 mm. If the height is > 150 mm the plinth facing will need to be cut to
size for ventilation (see “Building under”).
For building under the appliance you will only need a front panel. Depending on in-
stallation conditions, a side panel may be required for appliances installed at the
end of a run of kitchen units. The electrical socket should be located where it is
easily accessible, preferably to the side of the appliance.



 To Next Page