EasyManua.ls Logo

Thetford C262CWE - Page 18

Thetford C262CWE
33 pages
Print Icon
To Next Page IconTo Next Page
To Previous Page IconTo Previous Page
Loading...
18
C263CS
8.4
8.48.4
8.4 Service door
Service doorService door
Service door
Door 3
Door 3Door 3
Door 3
Flush door 3
Flush door 3Flush door 3
Flush door 3
Mounting position
See
the
installation drawing of
the
applicable toilet (1.4)
See
the
installation drawing of
the
applicable toilet (1.4)
Cut
-
out dimensions
See
the
insta
llation drawing of
the
applicable toilet (1.4)
See
the
installation drawing of
the
applicable toilet (1.4)
Wall thickness
23
–
39 mm
23
–
39 mm
Installation
See
the
installation instruction
s
of
the
door
See
the
installation instruction
s
of
the
door
8.5
8.58.5
8.5 Sh
ShSh
Shower tray
ower trayower tray
ower tray
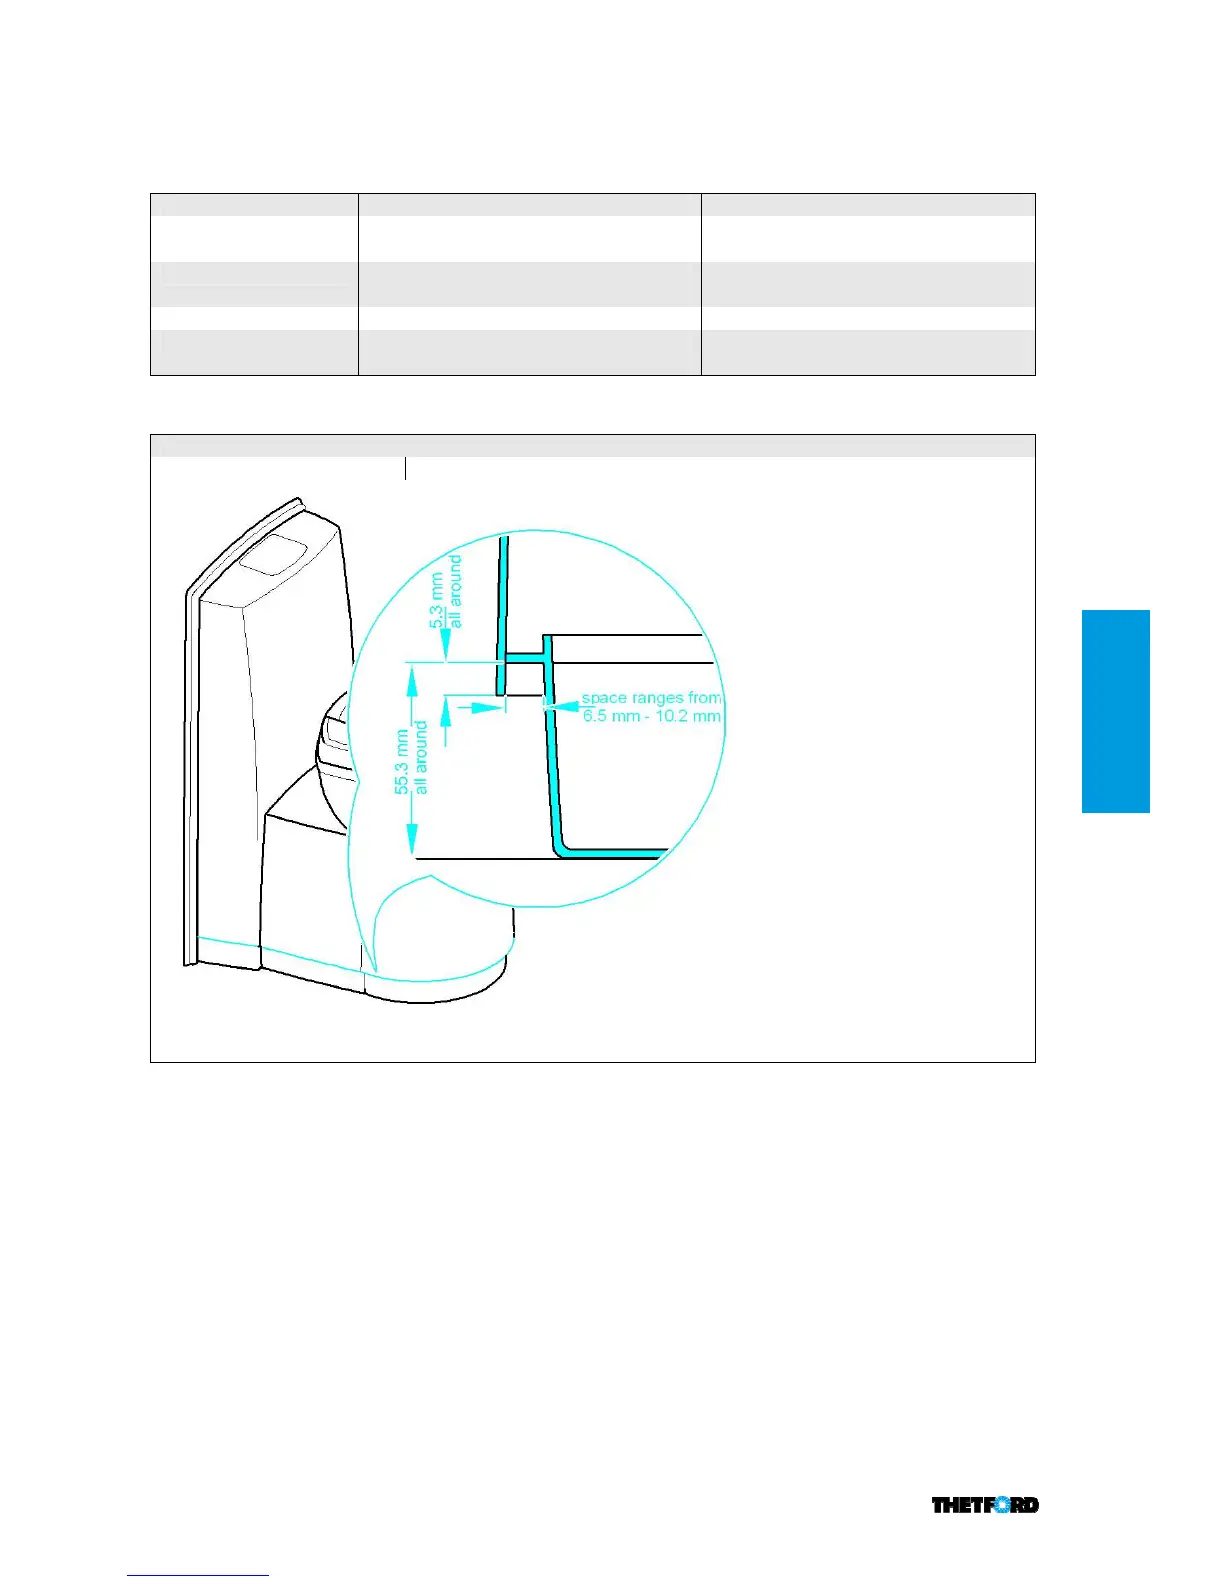
Available space for shower tray
Interfaces
See
the
installation drawing of
the
applicable toilet (1.4)