BASE UNIT
Inframed kitchen End-Run Dishwasher Guide
For Internal Use: WKIN00289_Inframed_Kitchen_Guide_Rev3
Page 33
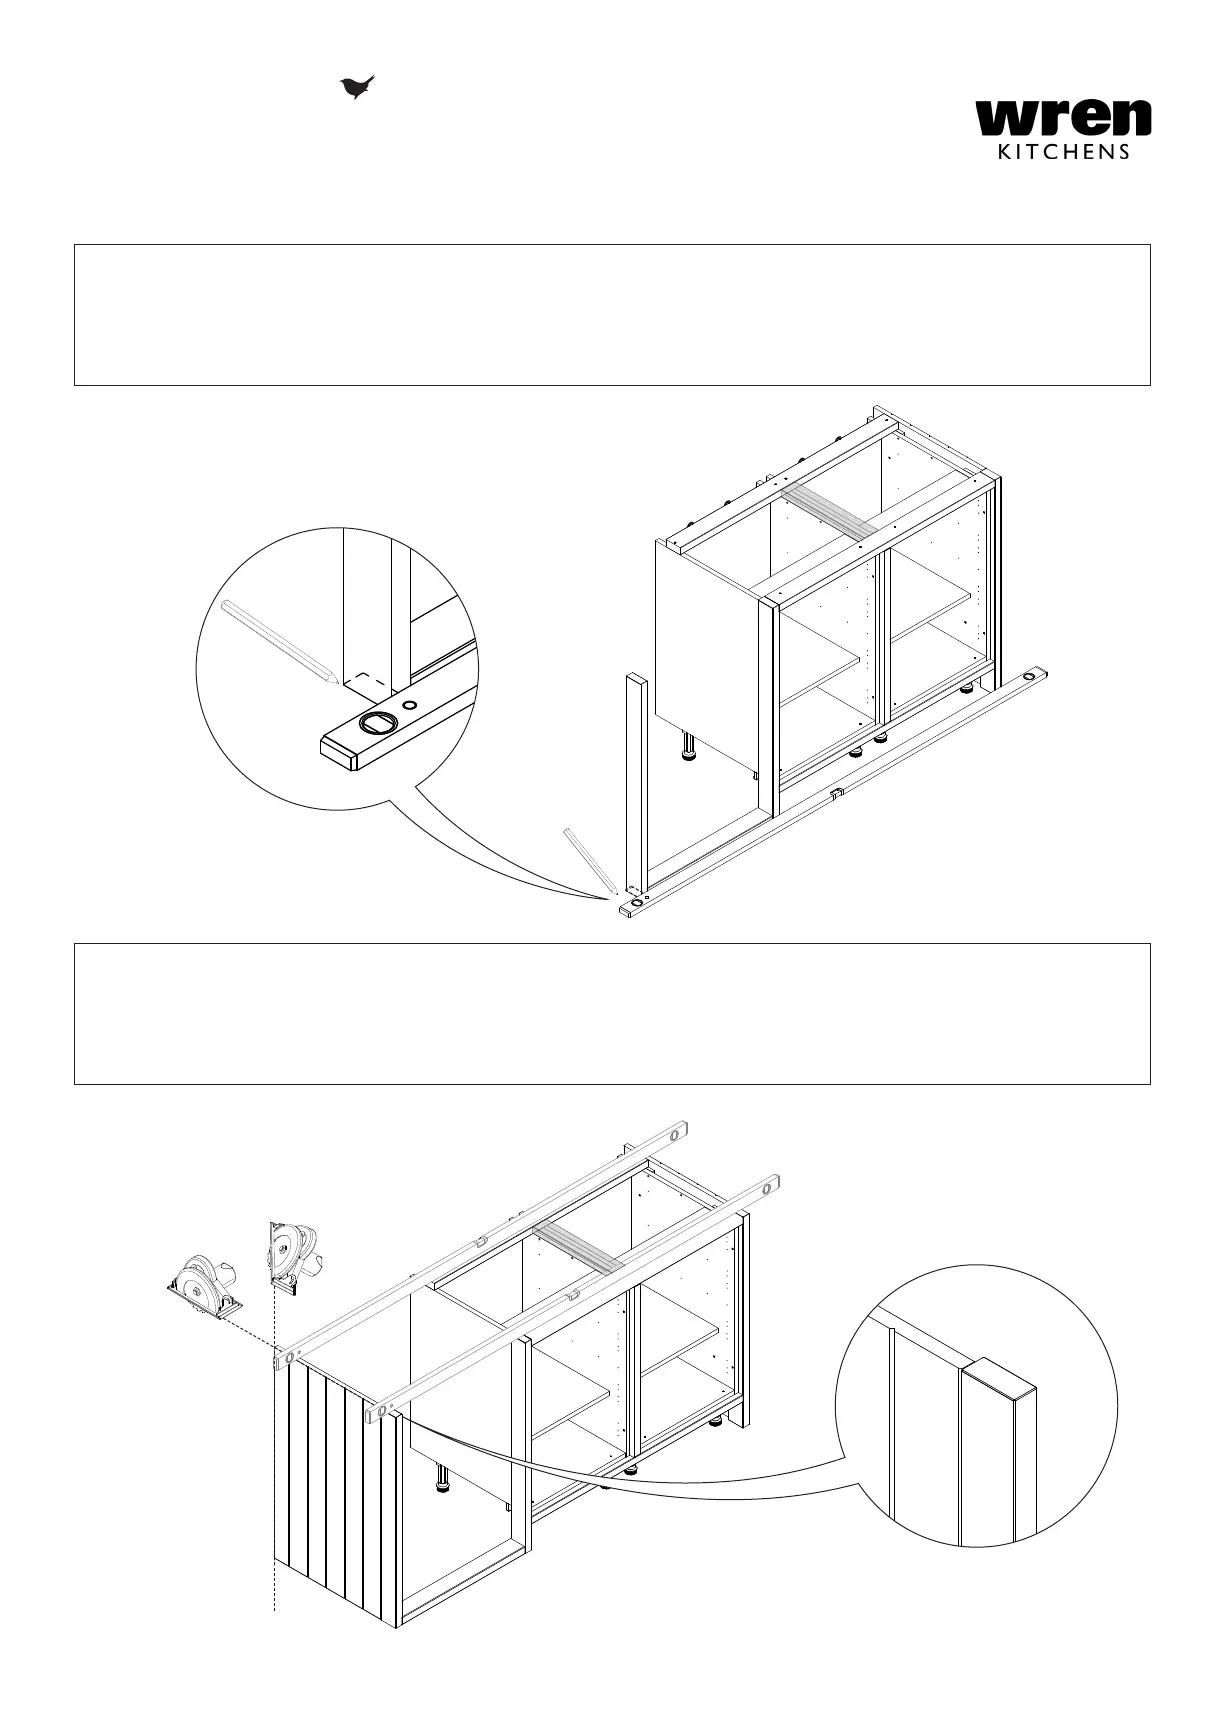
Step 3.
Using one of the cut lengths of wrapped rail, mark the required location on the oor for the front vertical rail at
the end of the run of units.
Make sure that the front of the end vertical rail is aligned with the rest of the vertical rails on the run of units.
Step 4.
Measure the required size for the Decor end panel and cut to size.
Use a long spirit level make sure that the Decor end panel is the correct height, amend as required.
See Customer Specic Kitchen Plan for details.
FRONT RAIL


 To Next Page