10
T
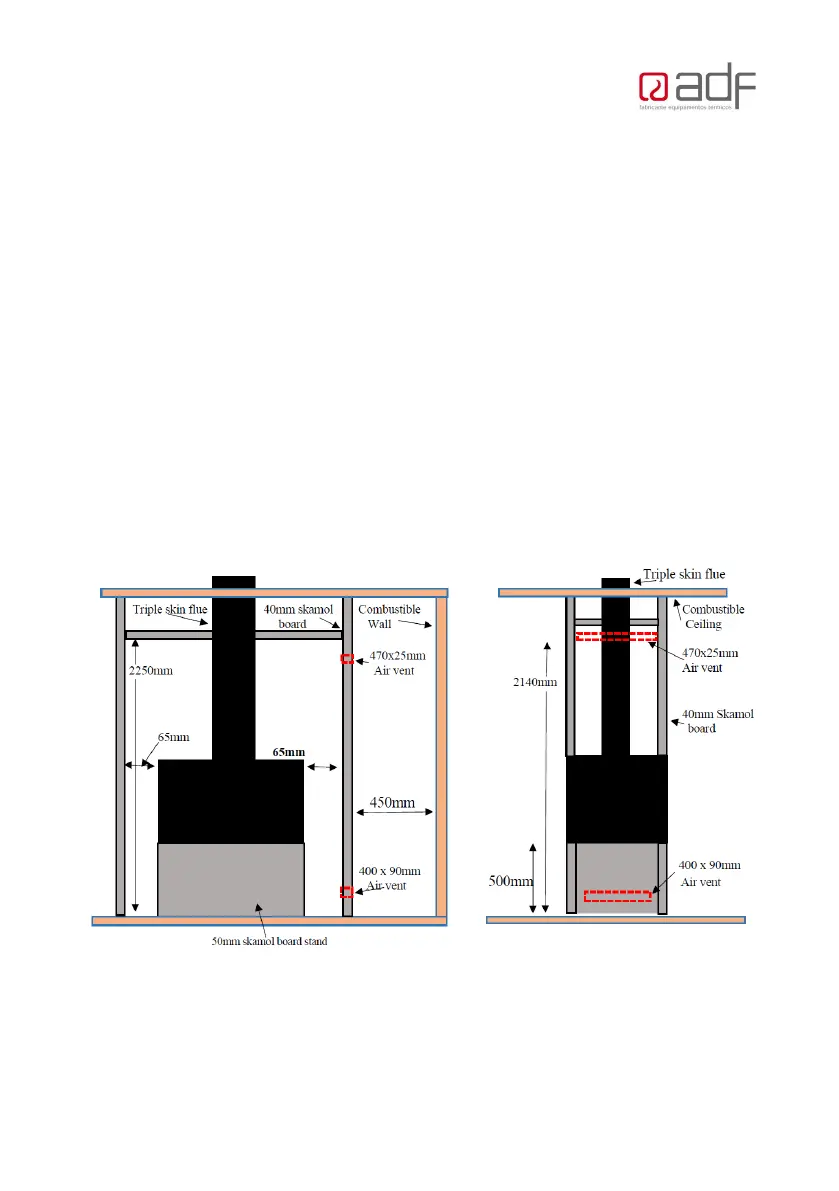
he appliance and flue were tested at the following clearances:
T
he side clearance to combustible walls or cabinetry from the Skamol enclosure wall, is 450mm from
the vent outlets.
A
minimum of two air vents must be installed. The top air vent must be 470mm long x 25mm high and
must not be closer than 235mm to the ceiling. The bottom air vent must be a minimum, 400mm long x
90mm high, and must be 60mm from the floor of the enclosure. Combustible material must be a
minimum of 450mm from the side vents. All enclosure joints must be sealed correctly to ensure they do
not allow heat to escape from enclosure.
The combustible ceiling above the Skamol enclosure roof must be no closer than 110mm, a 25mm
clearance must be maintained around the outer casing of the flue in the combustible ceiling. The outer
triple skin where it passes through the Skamol board enclosure must be fully sealed.
The ADF DUO Insert 100 Linea solid fuel appliance installed with a triple skin flue kit conforms to the
requirements of the joint AS/NZS 2918:2018 Standard, Appendix B.
T
he appliance and Flue Combination must be installed at the following clearances shown below.
P
osition A – Parallel position – 65mm clearance to Skamol alongside the heater. 450mm clearance to
cabinety on the side of the heater the side inline flush with the door glass


 To Next Page