49-1000713 Rev. 0 21
INSTALLATION INSTRUCTIONS
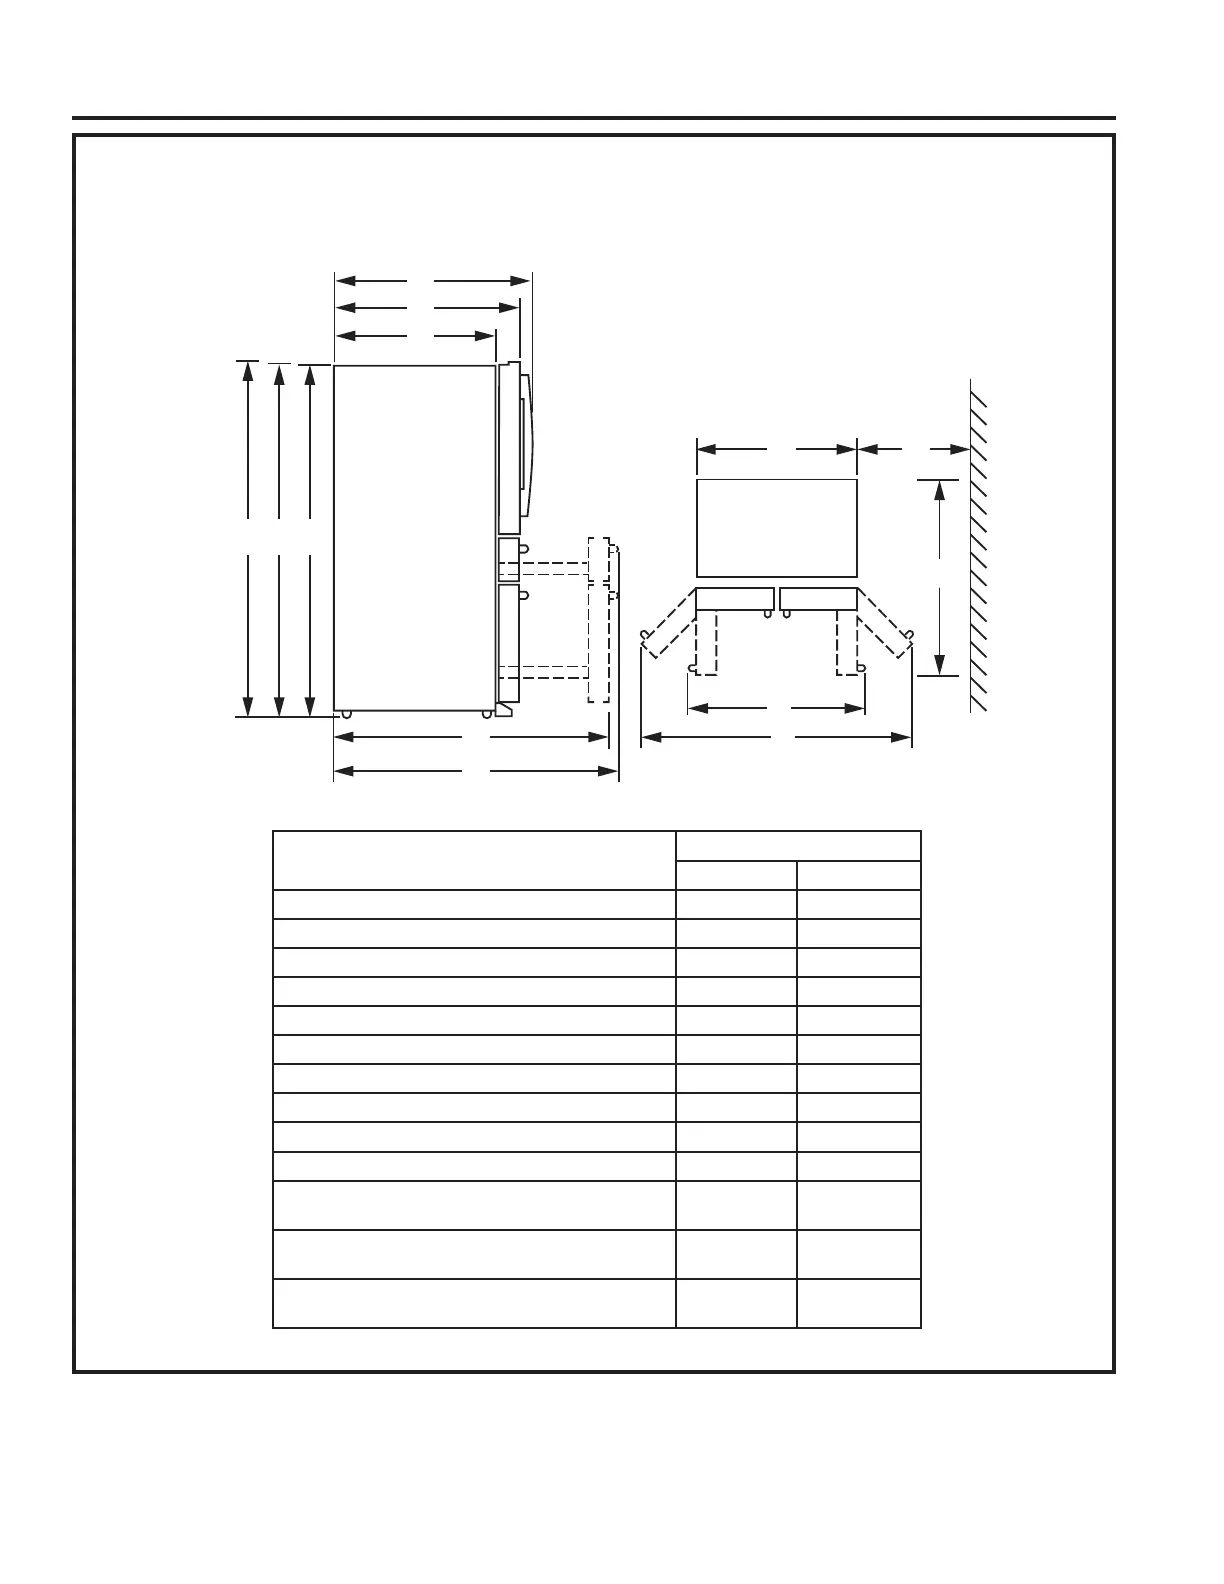
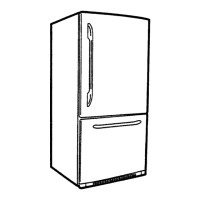
DIMENSIONS
Installation Instructions
NOTE: It is recommended that the floor be protected with a plastic covering throughout the installation process.
NOTE: Not recommended for installation on carpeted flooring.
X
D
HK
E
F
Y
CBA
I
J
G
'LVWDQFH³)URP´WR³7R´
Full Depth
Inches mm
2YHUDOO+HLJKWWR7RSRIWKH'RRU$ 70 1778
Height to Top of Hinge Cover (B) 69 3/4 1772
Height to Top of Case (C) 68 5/8 1742
&DVH'HSWKZLWKRXW'RRU' 29 7/16 747
&DVH'HSWKZLWK'RRUOHVV'RRU+DQGOH( 34 1/4 870
&DVH'HSWKZLWK'RRUDQG+DQGOH) 36 7/16 925
'HSWKZLWK5HIULJHUDWRU'RRU2SHQ* 48 3/8 1228
Width (H) 35 5/8 905
:LGWKZLWK'RRU2SHQZLWK+DQGOH, 44 3/8 1127
:LGWKZLWK'RRUV)XOO\2SHQ- 60 3/8 1533
0LQ'LVWDQFH%HWZHHQ&DVHDQG:DOOWR$OORZ
'RRUVWR)XOO\2SHQ.
13 3/4 349
'HSWKZLWK)UHH]HU'RRU&RPSOHWHO\2SHQ
without Handle (X)
53 1/2 1360
'HSWKZLWK)UHH]HU'RRU&RPSOHWHO\2SHQZLWK
Handle (Y)
55 3/4 1415



 To Next Page