49
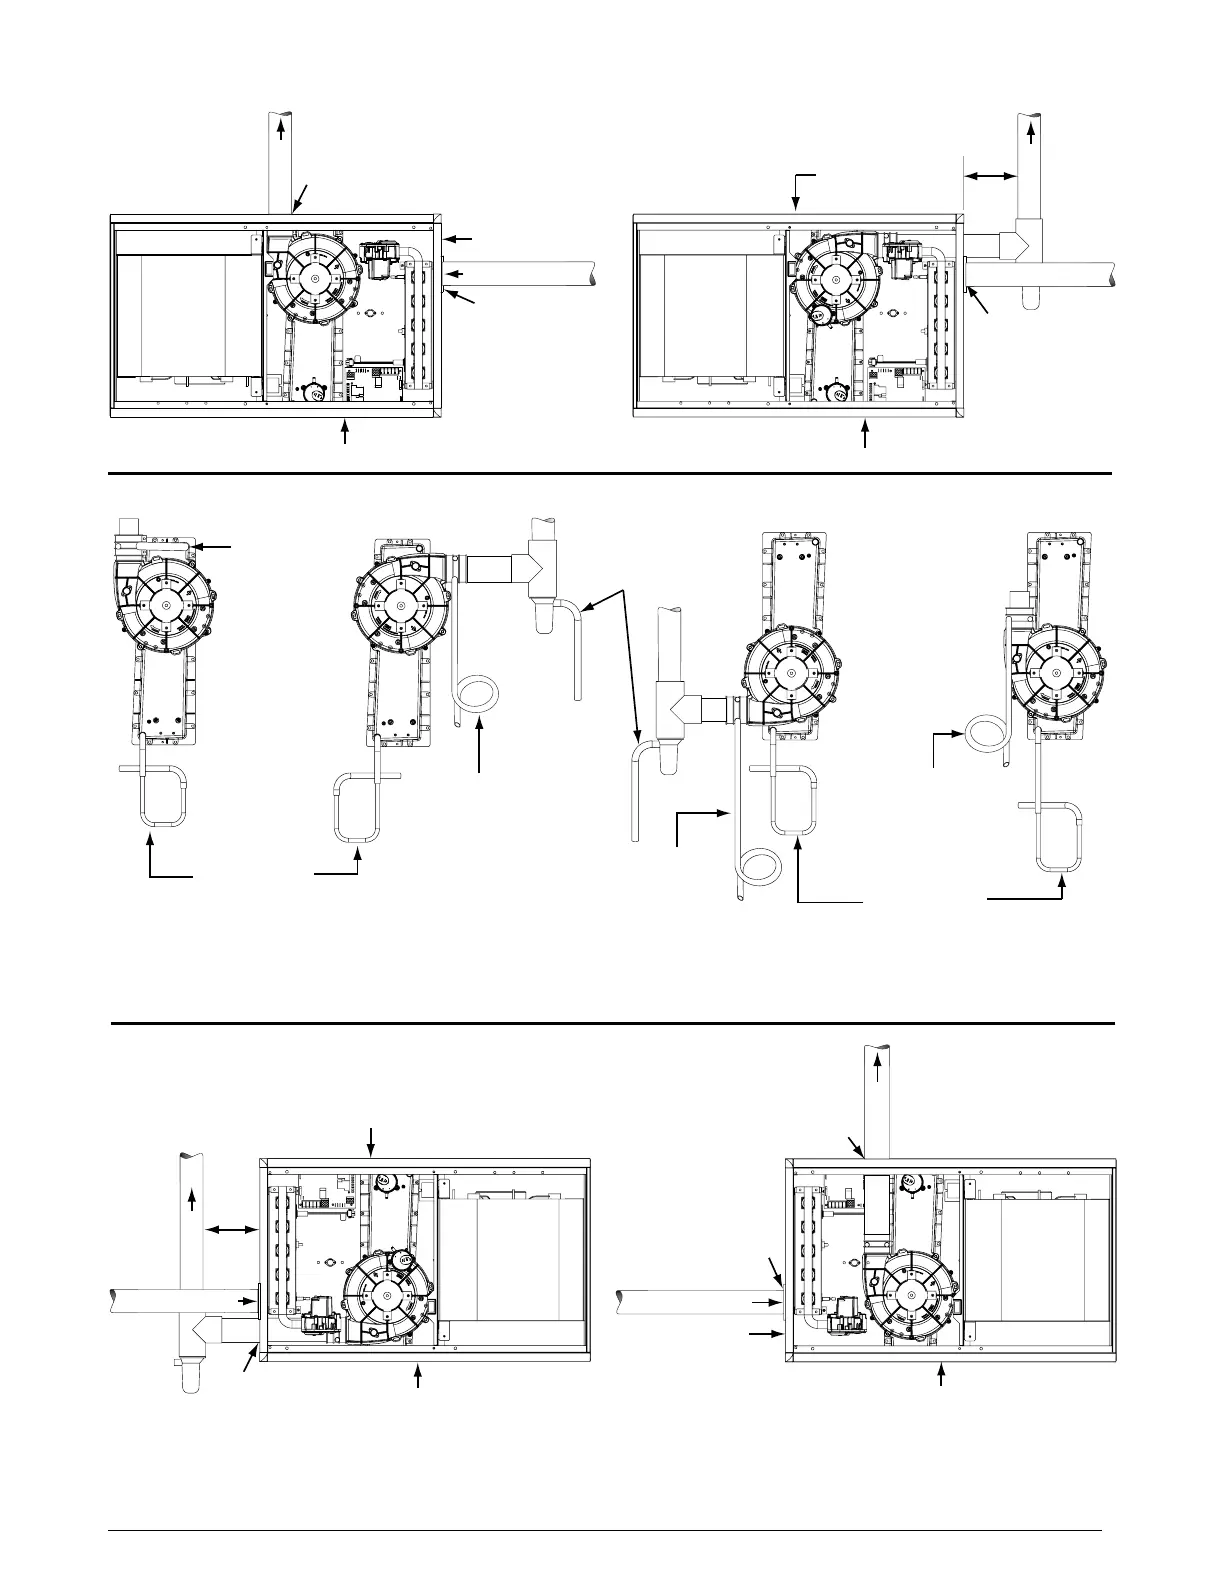
Figure 38.
NOTES:
1. See Accessories section (page 19) for optional PVC Tee configurations and drainage options.
2. Drain lines must be trapped with a J-Trap or field supplied loop. Traps may be positioned inside or outside the cabinet. All drain lines must be routed externally
from the cabinet.
3. Inline drain is required only if “X” is greater than 6 feet.
4. Tubing needs to be cut to length and attached during unit installation.
5. Horizontal piping from inducer to flue pipe must be sloped 1/4” per foot to ensure drainage to PVC trap.
GUH92A HORIZONTAL RIGHT - 2 PIPE OPTIONS
Plug
VIEW -H-
VIEW -I-
VIEW -J-
VIEW -K-
FLUE PIPE
OPTION
11
OPTION
12
Rubber
Grommet
See VIEW H for
drain line positions
See VIEW I for
drain line positions
Plug
FLUE PIPE
OPTION
14
FLUE PIPE
Rubber
Grommet
See VIEW J for
drain line positions
Plug
FLUE PIPE
Plug
See VIEW K for
drain line positions
Plug
Plug
Plug
Plug
Rubber
Grommet
GUH92A HORIZONTAL LEFT - 2 PIPE OPTIONS
COMBUSTION AIR
Flange
Flange
COMBUSTION AIR
Flange
COMBUSTION AIR
OPTION
13
COMBUSTION AIR
X
See
NOTE 5
X
See
NOTE 5
Collector Box Drain
(Factory Equipped)
See NOTE 2
Inline Drain
(Field Supplied)
See NOTES 2 & 3
Drain Line
Attached to
PVC Trap
(Field Supplied)
Collector Box Drain
(Factory Equipped)
See NOTE 2
Inline Drain
(Field Supplied)
See NOTES 2 & 3
Inline Drain
(Factory Supplied)
See NOTE 4
Inline Drain
(Field Supplied)
See NOTES 2 & 3



 To Next Page