EasyManua.ls Logo

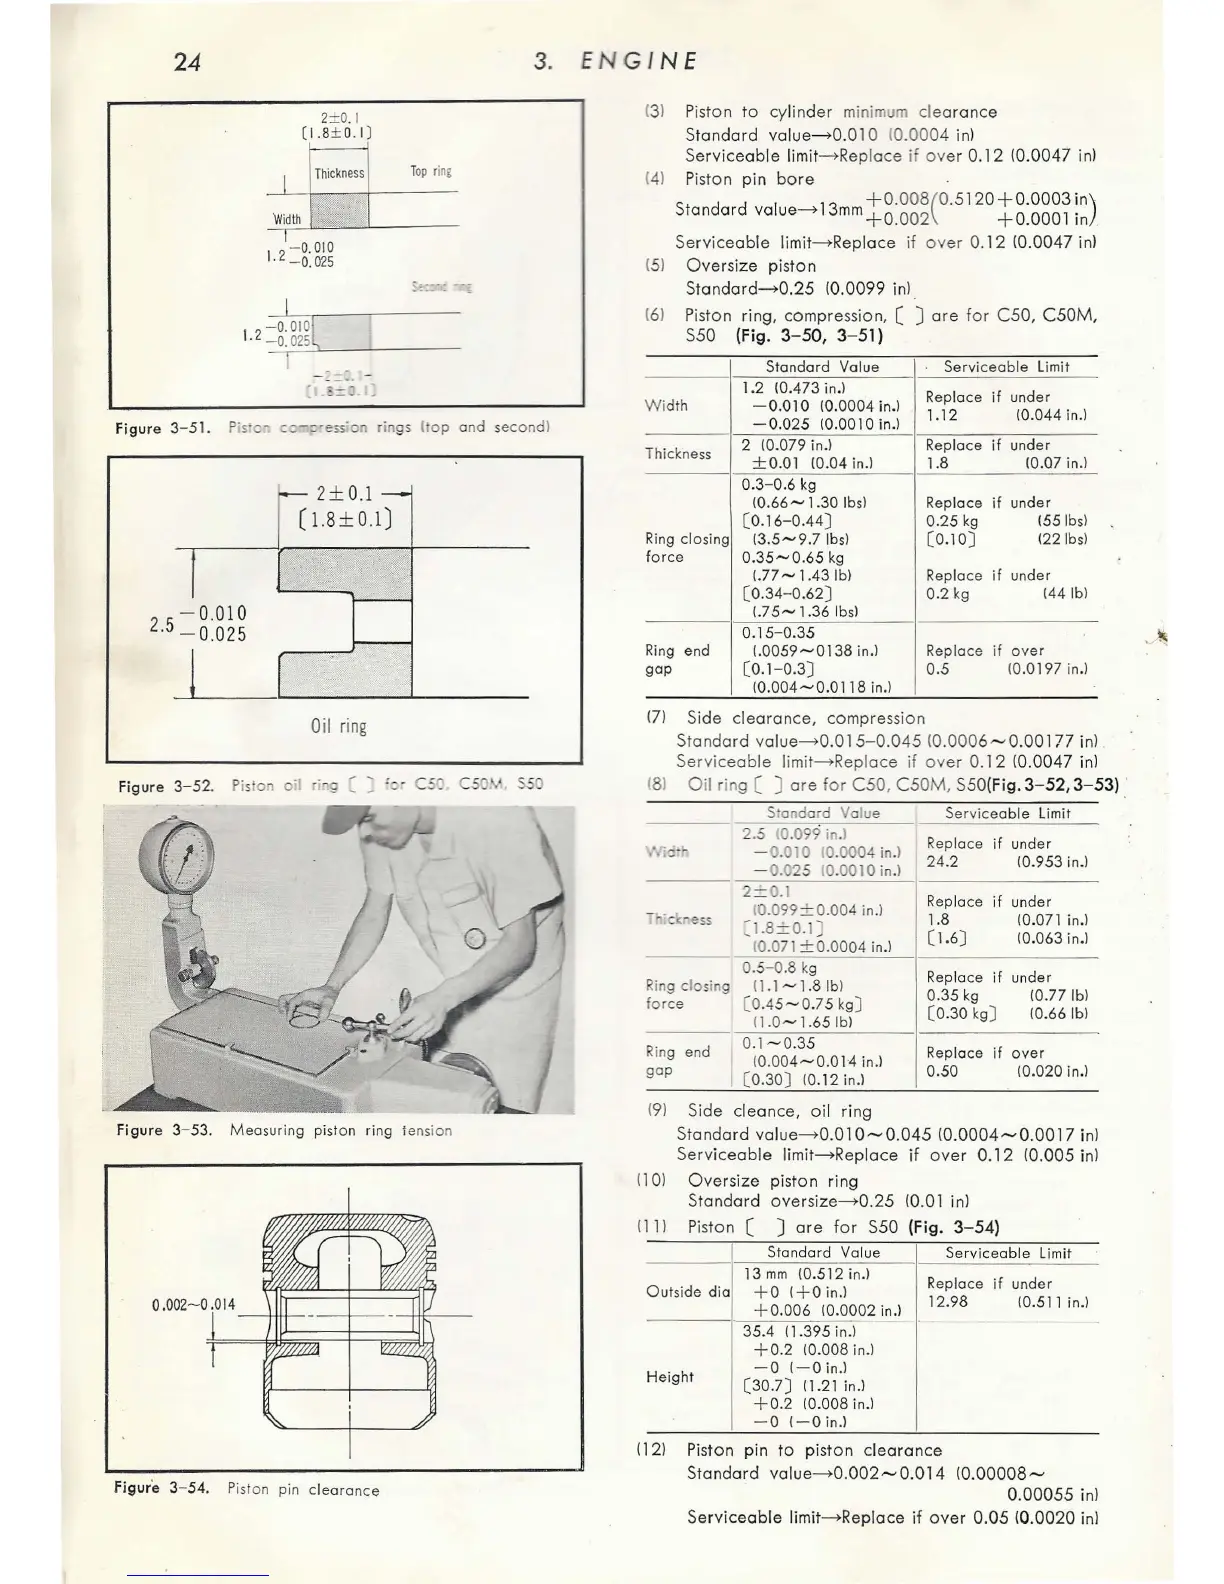
Honda C50 - Measuring Piston Ring Tension; Piston Compression Rings (Top and Second) Diagram; Piston Oil Ring for C50, C50 M, S50 - Diagram; Piston Pin Clearance Diagram

Honda C50
127 pages
Print Icon
To Next Page IconTo Next Page
To Previous Page IconTo Previous Page
Loading...
24
2
±0
.1
(1.8
±
0.
1)
I 2
-+10l
.
-0.025
I
Figure 3- 5
1.
P
is:o-
Oil
ri
ng
Figure 3-
52
.
T
op
ring
Figure 3- 53. Meas
uri
ng
piston ring tension
Fi9ure 3- 54.
Pi
ston p
in
cle
ara
nce
3. EN
GINE
second)
{3) Piston
to
cylinder
mi
nimum
clearance
Standard
value
->0.
0 10 10.0004 in)
Serviceable
limit->Replace
if
ov
er 0.12
10
.0
047
in)
14) Piston pin
bo
re
+ 0.
008
(0.5120
+0.0
003
in)
Standard
value->13mm+0.
00
2
+0
.000
1
in .
Serviceable
limit->Replace
if
ov
er 0.12 10.0047
in)
{5) Oversize pist
on
Standard->
0.25 10.0099 i
n)
{6) Piston ring, compre
ss
ion, [ J
are
for
C50,
C50M,
S50 (Fig.
3-50,
3- 51)
Stan
dard
Value Servi
ce
able
Limit
1.2 (
0.473
in
.I
Replace if under
Wi
dth - 0.010 (0.0004 in.)
- 0.025 (0.0010 in.)
1.12
(
0.044
in.l
Thickne
ss
2
(0
.
079
in
.)
Replace if under
±0
.
01
!0.
04
in
.)
1.8
(0.07
in
.)
0.3
-
0.6
kg
!0.66-1
.
30
ibsl Re pl
ace
if under
( 0.16-
0.
44]
0.
25
kg
!55\b
s)
Ring
closi
ng
\3.5-9.7
l
bs)
(0
.10]
!22\bsl
force
0.35-0.65
kg
(.77
-1.43
\b
)
Repla
ce
if
under
(
0.34
-
0.
62
] 0.2 kg
(44
\b)
(.75-1.36
lbsl
0.15
- 0.
35
Ri
ng
end
1.0059-0138
in
.l
Rep
lace
if
ov
er
gop
(0.1- 0.3]
0.5
(0.0197
in
.)
!0.0
04-0.01
18 in.)
17
1 Side clearance,
co
mpr
ess
ion
Standard
valu
e->
0.01
5-0.045
10.0006- 0.00177 i
n)
Se
rviceable limit->Repl
ac
e
if
ov
er
0.1
2 (0.0047
in)
18)
Oil ring [ J
are
for
C5
0,
C5
0M,
S5
0(Fig. 3- 52, 3- 53)
.·
S ondord Va
lu
e
Service
ab
le
Lim
it
2.5
!0
.
099
in.)
Re
place
if
und
er
,',jo
·h
- 0.
010
!0.0004 in.l
- 0.
025
!0.001 0
in
.)
24
.2 (0
.953
in.)
2 = 0.1
Re
pla
ce
if
under
10
.
099±0.004
in
.l
T '
c(ress
=1.8::::0.1]
1.8
(0
.0
71
in
.)
(0
.071 + 0.
00
04 in .I
( 1.
6]
(0
.0
63
i
n.)
0.5-0.8
kg
Rep
l
ac
e
if
under
Ring
closing
(1.1- 1.8 \b)
force
(0
.
45
-
0.75
kg
]
0.35 kg
(0
.77 \bl
(1.0- 1.65 \bl
(0.
30
kg
]
(0
.66\
b)
Rin
g
end
0.
1-0
.
35
Repla
ce
if
ove
r
(0.004
-0.
0 14 i
n.)
go
p
( 0.
30
]
(0.12
in.)
0
.50
!0.020 in.)
(
9)
Side
cl
eance, oil ri
ng
St
andard value
->
0.01
0-0.045
(
0.0004-0.0017
in)
Service
able
limit
->
Replace
if
ov
er
0.12 10.005
in)
(1
0)
Over
si
ze piston ring
Stan
dard
oversize
->
0.25
(0
.
01
i
n)
(1
1)
Pi
ston [ J
ar
e for
S5
0 (Fig. 3- 54)
S
tandar
d Value
13
mm
(0.512 in.l
Out
side dio + O (
+O
in
.)
Heig
ht
+
0.006
(
0.0002
in
.)
35.4
( 1.
395
in
.)
+ 0.2 (0.008 in.l
- 0 (- 0
in
.l
(3
0.7] ( 1.21 i
n.
l
+ 0.2
(0
.0
08
in.)
- 0 (- 0 in.)
Service
ab
le
li
mit
Re
pla
ce
if
und
er
12.
98
(0.5
11
in.)
(12)
Pi
ston pin to piston clearance
St
andard value
->
0.002
-0.01
4 (0.00008-
0.00055
i
n)
Se
rviceable limit
->
Replace if over 0.05 (0.0020 i
n)

Table of Contents