11
F 602 CB 139677_R04 April 2017
Stove clearances Unprotected surfaces Protected surfaces (NFPA 211)
Top vent/vertical
Side Rear Corner Side Rear Corner
Single wall pipe 21” 13.5” 13” 13” 11” 9”
W/out rear heatshield 535mm 345mm 330mm 330mm 280mm 230mm
Single wall pipe 21” 11” 11” 13” 11” 9”
With rear heatshield 535mm 280mm 280mm 330mm 280mm 230mm
Shielded single wall pipe 21” 9” 9” 13” 8” 8”
With rear heatshield 535mm 230mm 230mm 330mm 205mm 205mm
Double wall pipe 24” 9” 9” 13” 8” 8”
With rear heatshield 610mm 230mm 230mm 330mm 205mm 205mm
Double wall pipe 24” 15” 15” 12” 8” 8”
W/out rear heatshield 610mm 380mm 380mm 305mm 205mm 205mm
Connector Pipe Unprotected surface Protected surface (NFPA 211)
Vertical installation Vertical installation
Single wall pipe 18” 6”
460mm 150mm
Double wall pipe pipe mfgr.listing pipe mfgr.listing
Connector Pipe Unprotected surface Protected surface (NFPA 211)
Horizontal installation Horizontal installation
Single wall pipe 18” 9”
460mm 230mm
Double wall pipe pipe mfgr.listing pipe mfgr.listing
Minimum alcove dimensions:
Unprotected surface Protected surface (NFPA 211)
Vertical venting. Vertical venting
Assumes top exit: Assumes top exit:
Minimum alcove width 55” (1400mm) 41” (1040 mm)
Maximum alcove depth 48” (1220mm) 48” (1220 mm)
Height above the top of the stove 71” (1805mm) 71” (1805 mm)
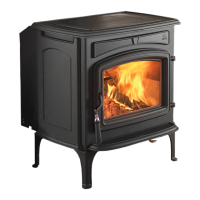
7.0 Jøtul F 602 CB Clearances Table



 To Next Page