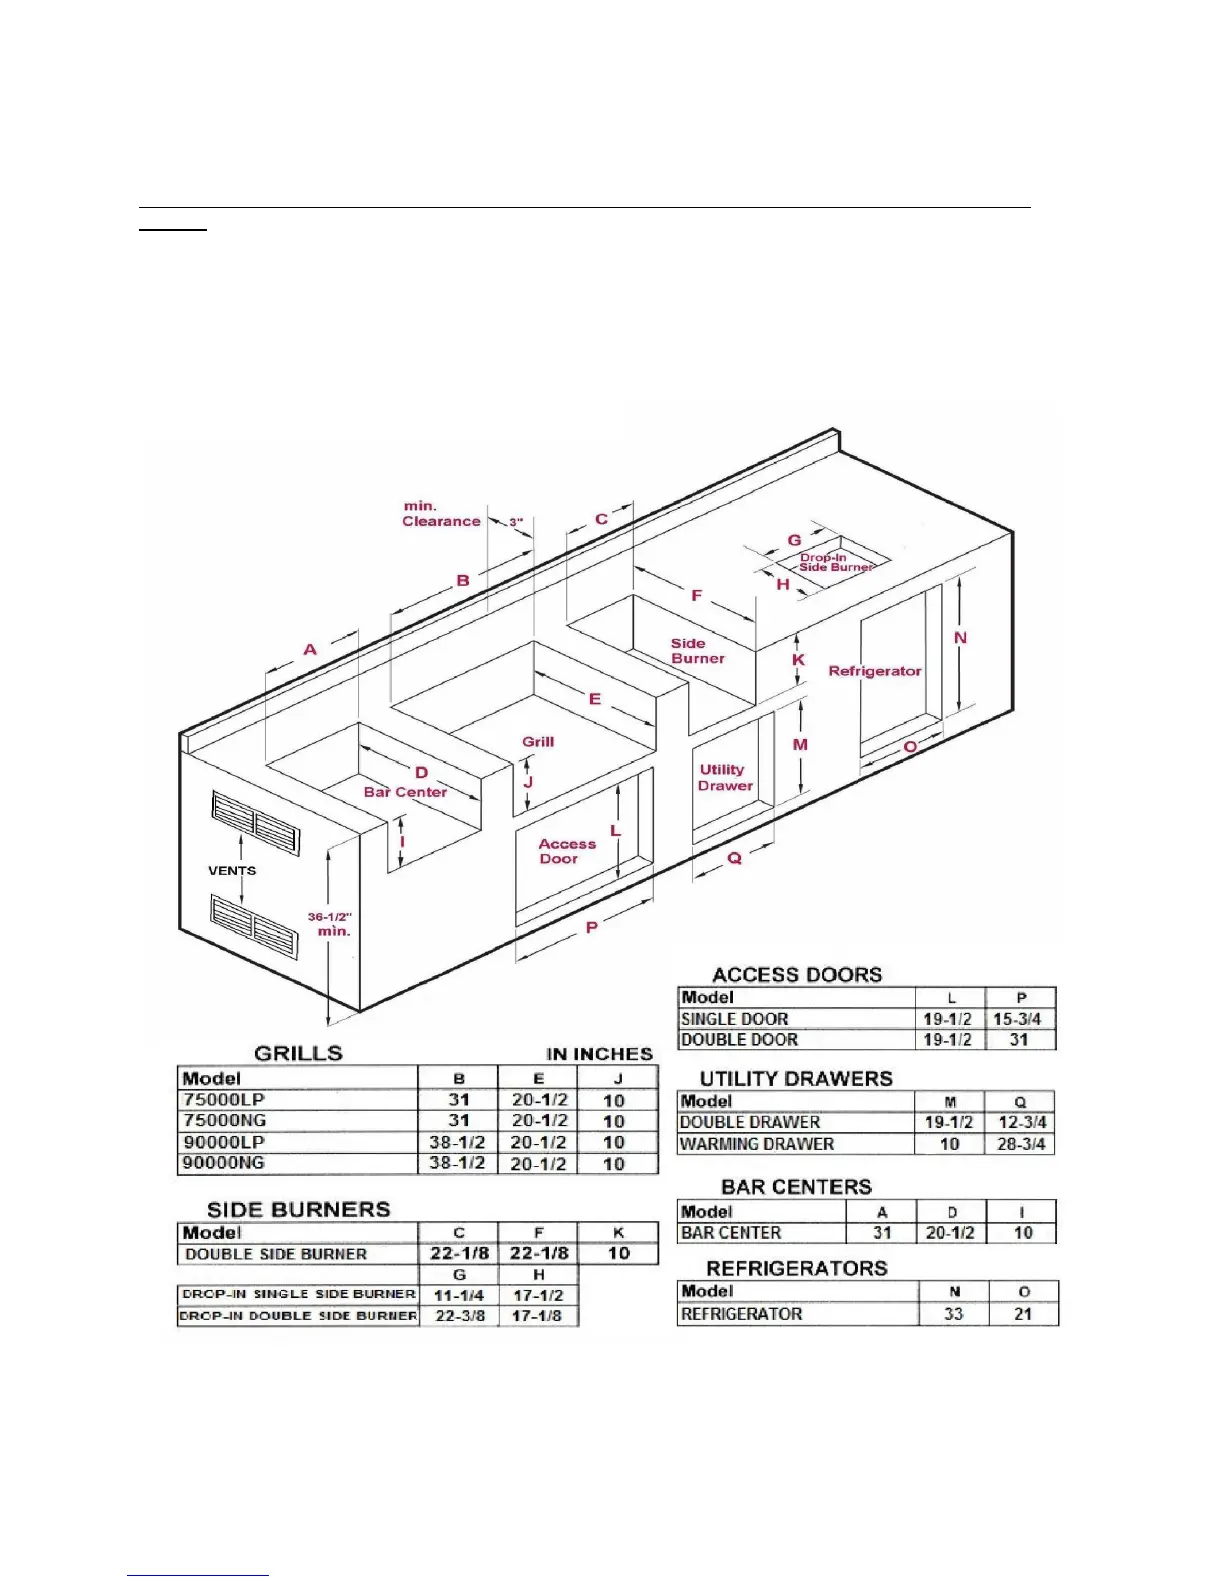
Cutout Dimensions
Upper and lower vents (20 sq in. minimum must be provided) for combustion air on both sides of built-in
cabinet.
When choosing a location for your gas grill keep in mind that it should never be located under any overhead
combustible construction.
The sides and back of the grill should not be any closer than 21 inches to combustible construction.
DO NOT store empty or full spare tanks under or near this or any other appliance.
Specifications are subject to change without
notice
8


 To Next Page