24
Installation & Operation Manual
4 Sidewall direct venting
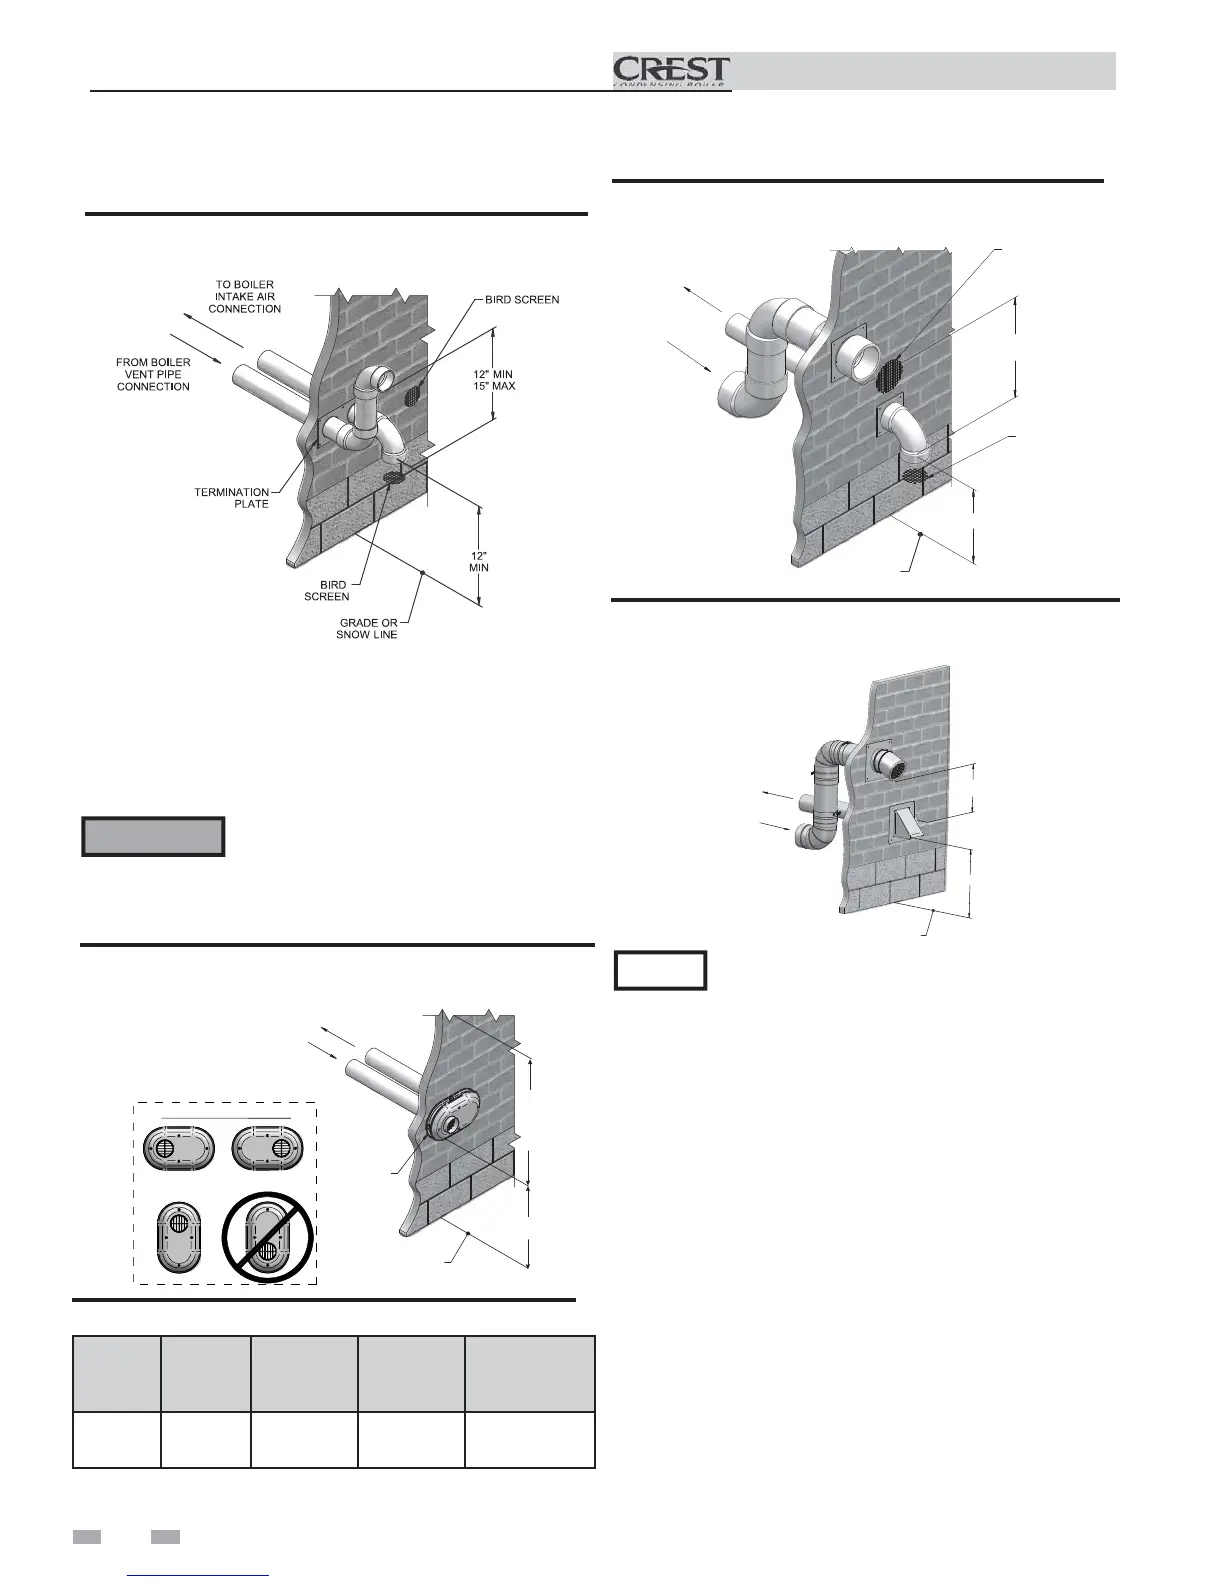
Vent/air termination – sidewall
TO BOILER
INTAKE AIR
CONNECTION
FROM BOILER
VENT PIPE
CONNECTION
VENT / AIR
TERMINATION
GRADE OR
SNOW LINE
12"
MIN
12"
MIN
TO
OVER-
HANG
POSSIBLE ORIENTATIONS
Figure 4-1C PVC/CPVC/Polypropylene Sidewall
Termination of Air and Vent
Do not exceed the maximum lengths of the
outside vent piping shown in FIG. 4-1C.
Excessive length exposed to the outside could
cause freezing of condensate in the vent pipe,
resulting in potential boiler shutdown.
WARNING
5. The air piping must terminate in a down-turned elbow
as shown in FIG. 4-1B. This arrangement avoids
recirculation of flue products into the combustion air
stream.
6. The vent piping must terminate in an elbow pointed
outward or away from the air inlet, as shown in FIG. 4-1B.
Figure 4-1B PVC/CPVC/ Polypropylene Sidewall
Termination of Air and Vent w/Field Supplied Fittings
Model Kit # Air Vent
Centerline
Width
751 - 1001 KIT30048 4" (102 mm) 6" (152 mm) 7 3/4" (197 mm)
Table 4A Sidewall Vent Kits
TO BOILER INTAKE
AIR CONNECTION
FROM BOILER VENT
PIPE CONNECTION
12" (305 MM) MIN
15" (381 MM) MAX
12" (305 MM) MIN
GRADE OR
SNOW LINE
Figure 4-2B Stainless Steel Sidewall Termination Models
751 - 1001 w/Field Supplied Fittings
12" (305 MM) MIN
15" (381 MM) MAX
12" (305 MM) MIN
FROM BOILER
VENT PIPE
CONNECTION
TO BOILER
INTAKE AIR
CONNECTION
BIRD SCREEN
BIRD SCREEN
GRADE OR
SNOW LINE
Figure 4-2A PVC/CPVC/ Polypropylene Sidewall
Termination Models 751 - 1001 w/Field Supplied Fittings
PVC/CPVC or ABS is acceptable air inlet pipe material.
NOTICE
7. Maintain clearances as shown in FIG.’s 4-1A thru 4-4,
pages 23 thru 25. Also maintain the following:
a. Vent must terminate:
• At least 6 feet (1.8 m) from adjacent walls.
• No closer than 12 inches (305 mm) below roof
overhang.
• At least 7 feet (2.1 m) above any public walkway.
• At least 3 feet (.9 m) above any forced air intake
within 10 feet (3 m).
• No closer than 12 inches (305 mm) below or
horizontally from any door or window or any other
gravity air inlet.
b. Air inlet must terminate at least 12 inches (305 mm)
above grade or snow line; at least 12 inches (305 mm)
below the vent termination (FIG. 4-1B); and the vent
pipe must not extend more than 24 inches (610 mm)
vertically outside the building.
c. Do not terminate closer than 4 feet (1.2 m)
horizontally from any electric meter, gas meter,
regulator, relief valve, or other equipment. Never
terminate above or below any of these within 4 feet
(1.2 m) horizontally.



 To Next Page