Zylinderbuchse
Inspection / Measuring
A5.05. 03.03.01.02
30000, 15000
M20
en / 31.05.2010 IB022447 2/2
03
1.5 Enter the measured values in the table
(fig. 2) and then determine the wear (d1 -
reference dimension d3 etc.). Also refer to
the measuring sheet in the "forms for
maintenance reports" folder”.
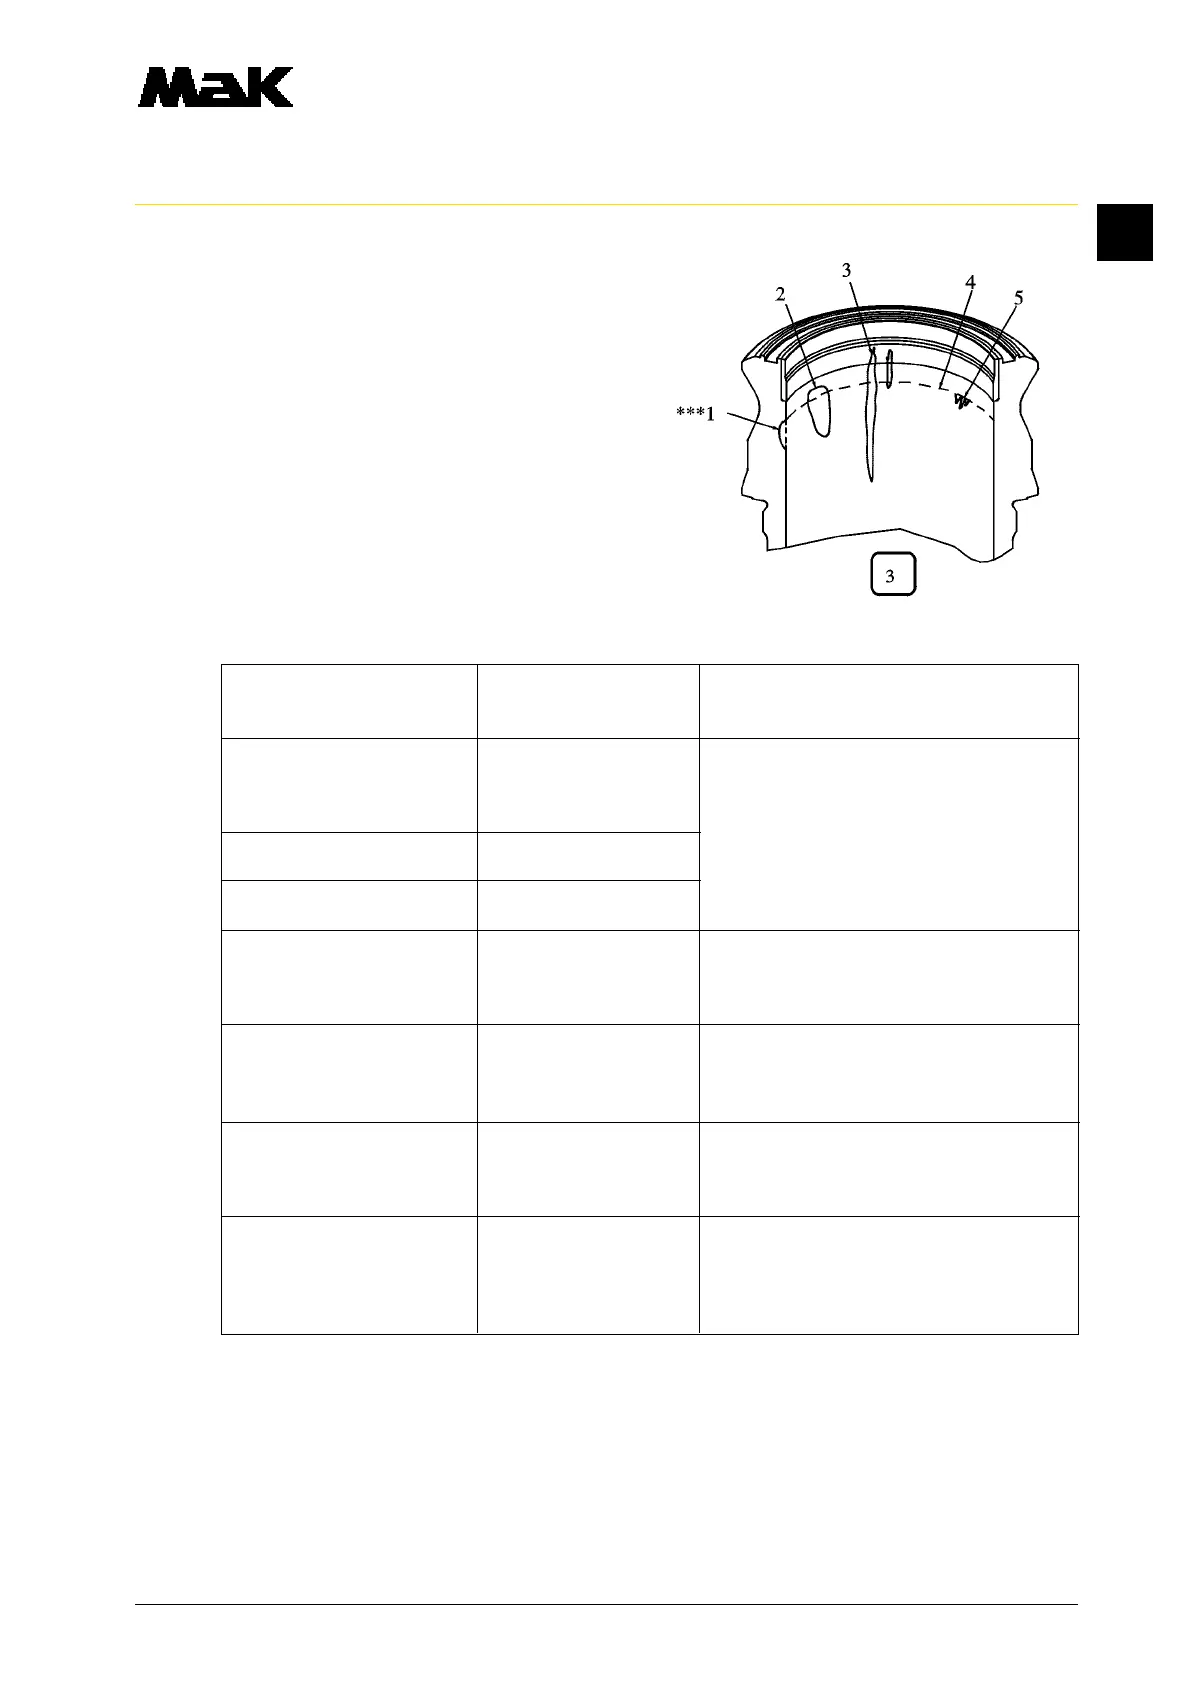
1.6 When the wear limit, normally in the area
of the upper piston ring point of return (fig.
3/4; TDC, first ring) or other limit values
indicate in the table are reached, then the
cylinder liner must be replaced.
Reconditioning of the cylinder liners is only
possible by Caterpillar / MaK.
Cylinder liner wear chart
Evaluation criteria Wear limit Explanation
(mm)
Nominal Ø (new) * Radius r ≥ 3mm
200
+46
** in circumferencial direction
*** 1: Gusset, 2: Pocket, 3: Scores
Wear 0,8 4: TDC 1st. ring, 5: Canyon
Max. out-or-round 0,25
Gusset Height 6,00 wedge-shaped indentation across the
Depth * 0,03 entire circumference, beginning from
the TDC of 1st. piston ring.
Canyon max. number 3 Individual deep blow-through ducts
Height 6,00 in the area of the first piston ring
total width 3,00 (TDC).
Scores Number 3 Vertical and linear scores.
Height 140,00
Depth 0,03
Pocket Number 3 Irregular indentations.
Height 45,00
Width ** 15,00
Depth * 0,02


 To Next Page