2200InstallationandOperationManual
______________________________________________________________________________33
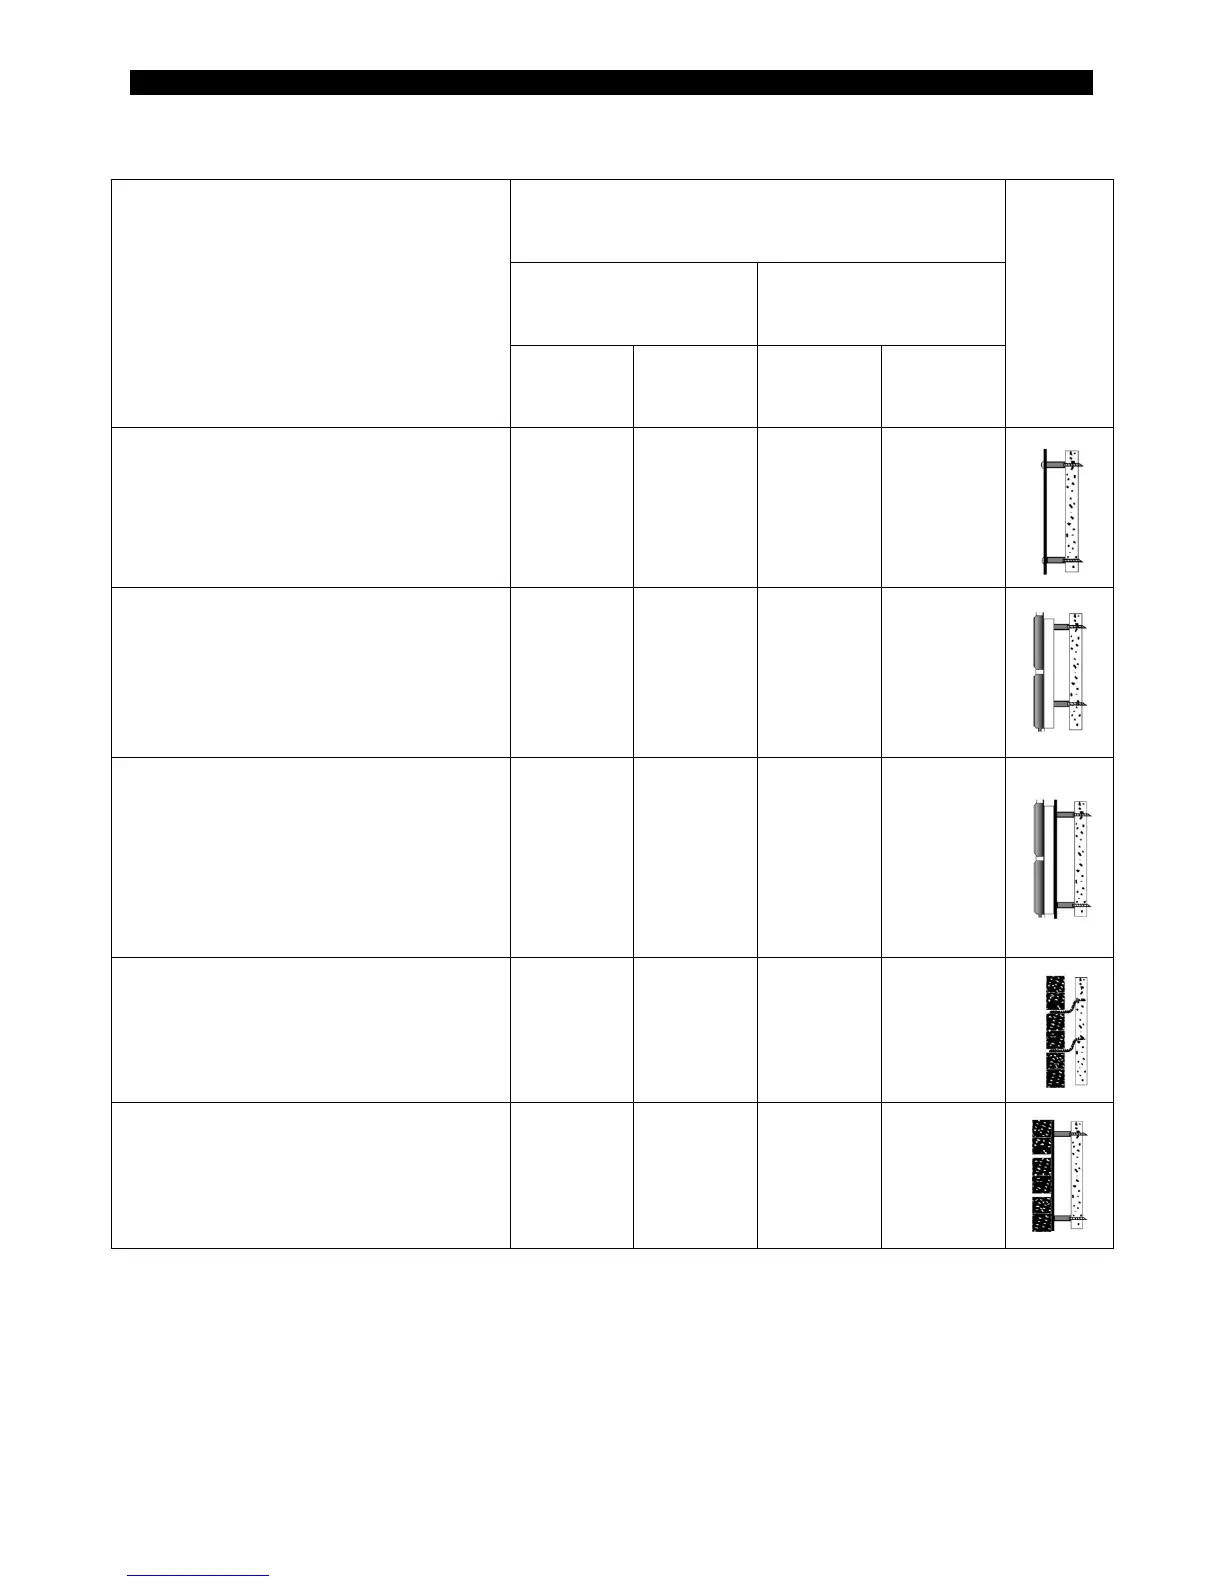
7.4.2 TABLEOFCLEARANCEREDUCTIONPERCENTAGES
Typeofshield
Clearancesmaybereducedbythese
percentages
Sides
andrear%
Top%
(ceiling)
Can/USA
(%)
USA
min.
Can/USA
(%)
USA
min.
Sheet metal, a minimum of 24 gauge
(0.61mm)inthickness,spacedoutat
least 25mm (1in)* by non‐
combustiblespacers
67 12po 50 18po
Ceramic tiles, or equivalent non‐
combustible material, on non‐
combustibleboardspacedoutatleast
25mm (1in)* by non‐combustible
spacers
50 18po 33 24po
Ceramic tiles, or equivalent non‐
combustible material, on non‐
combustible board, with a minimum
of 24 gauge (0.61 mm)sheet metal
backing spaced out at least 25mm
(1in)*bynon‐combustiblespacers
67 12po 50 24po
Brick, spaced out at least 25mm
(1in)*bynon‐combustiblespacers
50 18po N/A N/A
Brick, with a minimum of 24gauge
(0.61 mm) sheet metal backing,
spaced out at least 25mm (1in)* by
non‐combustiblespacers
67 12po N/A N/A
*InCanadathisspacecanbe21mm(7/8in)


 To Next Page