EasyManua.ls Logo

Panasonic CU-2E18NBU - Installation Information; Check Points

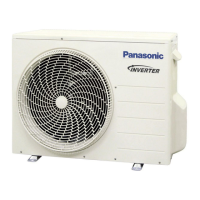
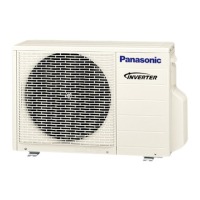
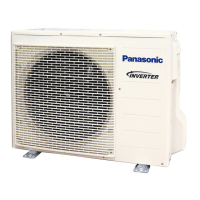
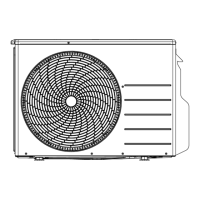
Panasonic CU-2E18NBU
57 pages
Print Icon
To Next Page IconTo Next Page
To Previous Page IconTo Previous Page
Loading...
15
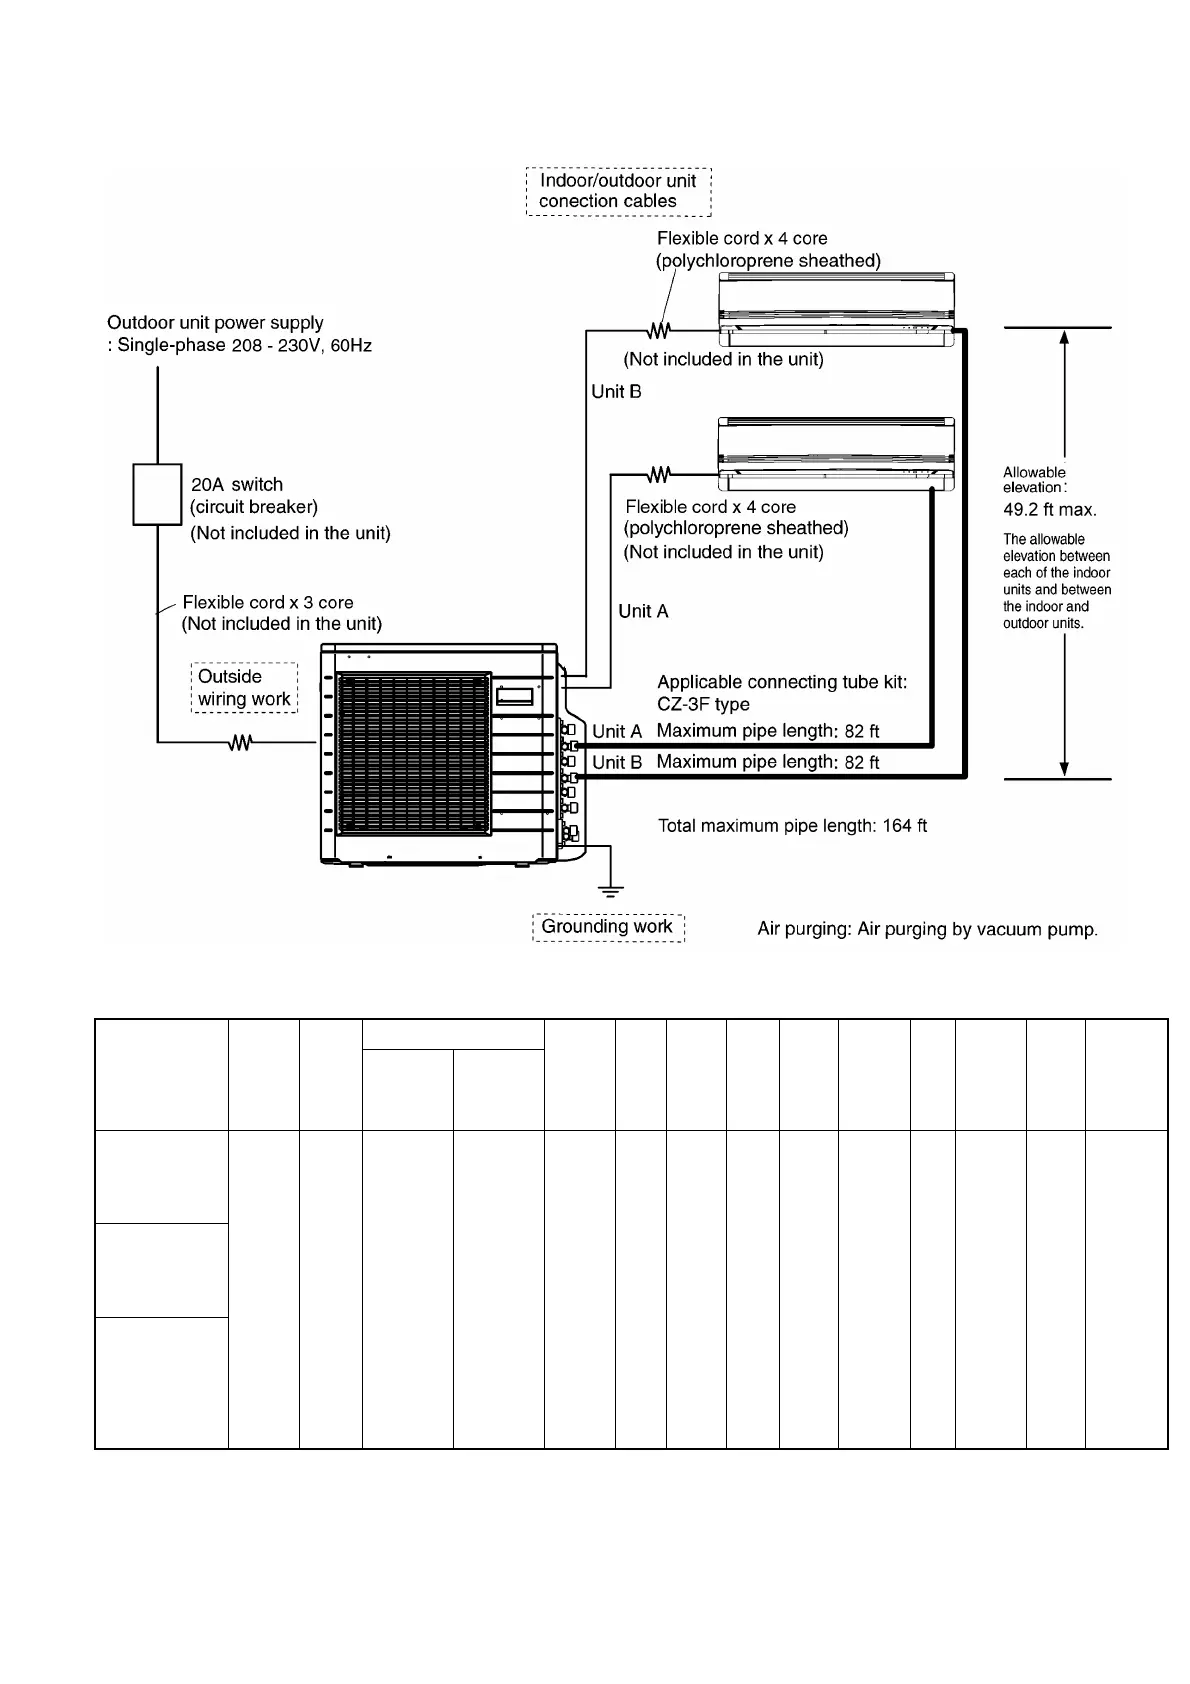
9. Installation Information
9.1 Check Points
QUICK GUIDE PIPING AND ELECTRICAL SPECIFICATION
Piping size
Indoor (ID) &
Outdoor (OD)
units: Possible
Combination
Patterns
Capacity
(Btu/h)
Refrige-
rant
Gas Liquid
Standard
pipe
length
Max.
Eleva-
tion
Min.
pipe
length
for
each ID
unit
Max.
from
OD to
each
ID unit
Max.
total
length
Min. total
pipe
length
for
additional
gas
Addi-
tional
refri-
ge-
rant
Power
supply
Power
supply
wire
size
OD-ID
connection
wire size
Outdoor (OD):
CU-2E18NBU
Indoor (ID): 2
UNITS OF CS-
E9NKUAW
Outdoor (OD):
CU-2E18NBU
Indoor (ID): 2
UNITS OF CS-
E12NKUAW
Outdoor (OD):
CU-2E18NBU
Indoor (ID): 1
UNIT OF CS-
E9NKUAW +
1 UNIT OF
CS-E12NKUAW
16700 R410A
Ø3/8”
(Ø9.52mm)
Ø1/4”
(Ø6.35mm)
24.6 ft
See
Step 1
9.8 ft 82.0 ft 164.0 ft 65.6 ft
0.2
oz / ft
208/230V
60 Hz
MCA 20A
MOP
25A
AWG12 AWFG16
Example:
If total piping length of all installed indoor units is at 68.6 ft, the quantity of additional refrigerant should be 0.6 oz ......
(68.6 - 65.6) ft x 0.2 oz/ft = 0.6 oz.

Table of Contents