HMM-BA-e-2020 7
3.2 Sample thickness
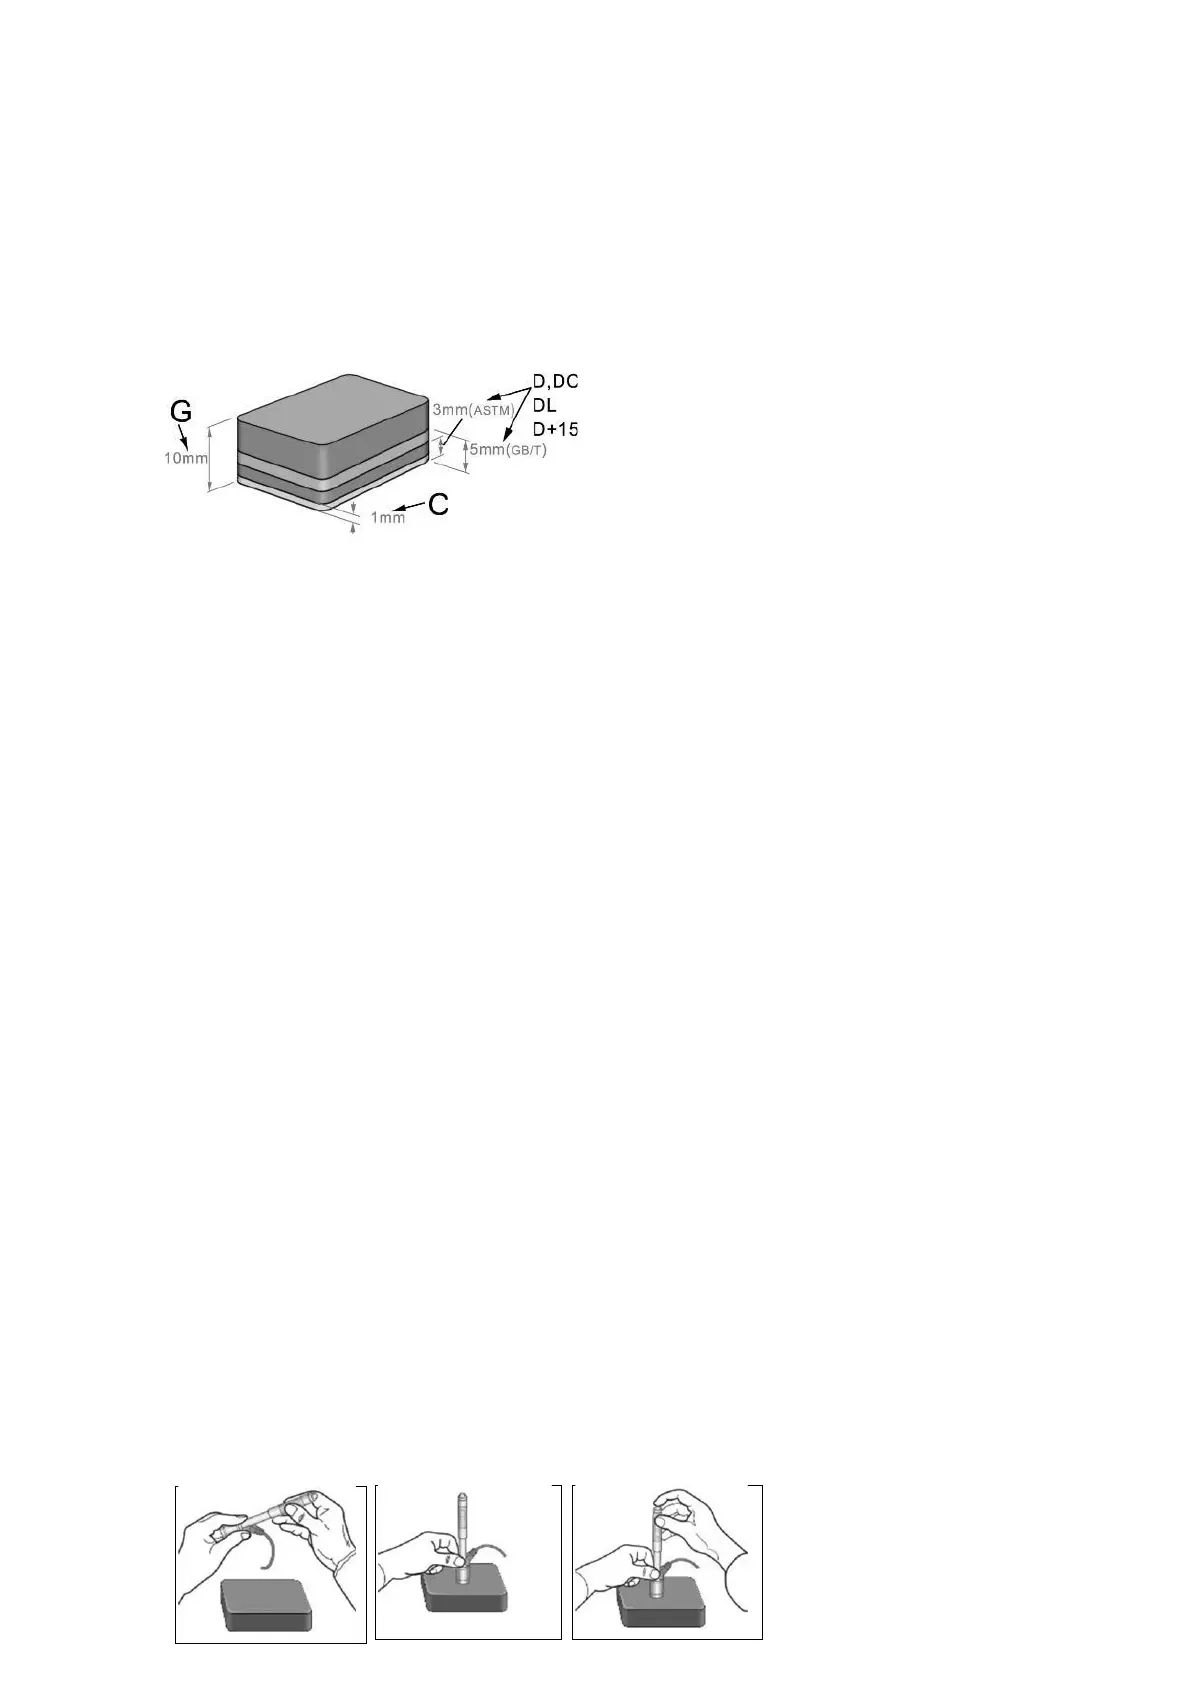
The thickness of the sample as well as the thickness of the homogeneous layer (or the
hardening layer of the surface) should have a sufficient material thickness.
If the sample surface is not flat, the radius of the test area should not exceed 30 mm
(50 mm for type G). If it is not specified, an appropriate support ring should be used.
The sample should have no magnetic properties.
3.3 Test procedure
Unsuitable material samples can cause measuring errors. Therefore, test preparation
and execution should be carried out according to the sample properties. The
preparation of the sample and its surface should meet these basic requirements:
• During the surface preparation of the sample, its surface should not be
exposed to thermal cooling or heating.
• The test surface should be flat and have a metallic gloss. There must be no
oxide layers or other contamination.
• The roughness of the test surface shall be Ra ≤ 1,6.
• The sample should have sufficient mass and stiffness to prevent displacement
or movement on impact.
• As a general rule, if the weight of the sample is 5 kg or more, testing can be
performed directly.
• If the weight is 2 to 5 kg, the sample should be clamped with suitable means
so that it remains stationary. If the weight is 0.05 to 2 kg, the sample must be
coupled with another object. If the weight is less than 0,05 kg, the sample is
not suitable for testing with a Leeb hardness tester.
• The minimum thickness of the sample should be 5 mm, and the minimum
thickness of the homogeneous layer (or the hardening layer of the surface)
should be 0.8 mm.
• If the sample surface is not flat, the radius of the test area should not exceed
30 mm. It is also necessary to use an appropriate support ring.
• The sample should have no magnetic properties.
3.3 Test execution


 To Next Page