POWER UNIT 6-46
PISTON
• Inspect piston for faults, cracks or other damage.
Damaged or faulty piston(s) should be replaced.
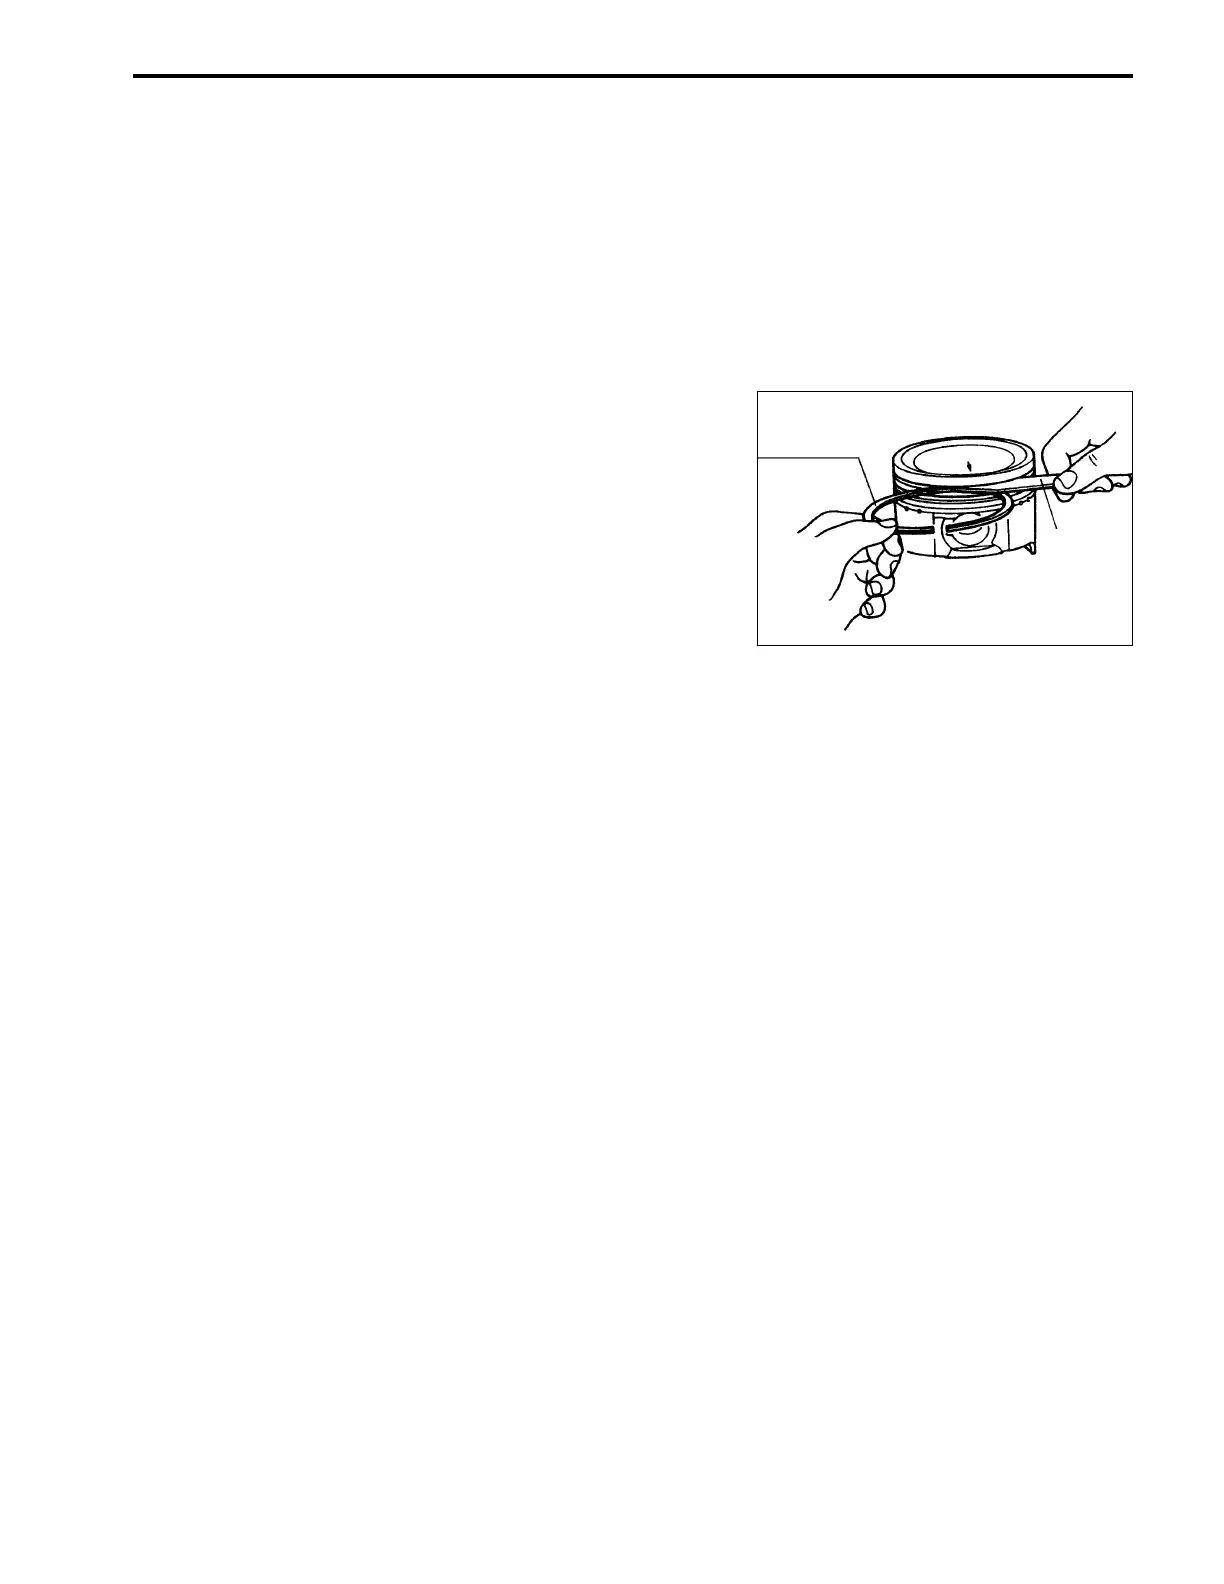
• Piston ring to groove clearance
Before checking, piston grooves must be clean, dry and free
of carbon.
Fit piston ring into piston groove, and measure clearance be-
tween ring and ring groove using thickness gauge.
09900-20803 : Thickness gauge
Piston ring to groove clearance
Standard:
1 st 0.020 – 0.060 mm (0.0008 – 0.0024 in.)
2 nd 0.020 – 0.060 mm (0.0008 – 0.0024 in.)
Service limit :
1 st 0.10 mm (0.0039 in.)
2 nd 0.10 mm (0.0039 in.)
If measurement exceeds service limit, replace piston and /
or piston ring.
Piston ring groove width
Standard :
1 st 1.01 – 1.03 mm (0.0398 – 0.0406 in.)
2 nd 1.01 – 1.03 mm (0.0398 – 0.0406 in.)
Oil 1.51 – 1.53 mm (0.0594 – 0.0602 in.)
Piston ring thickness
Standard :
1 st 0.97 – 0.99 mm (0.0382 – 0.0390 in.)
2 nd 0.97 – 0.99 mm (0.0382 – 0.0390 in.)
Piston ring
z
z



 To Next Page