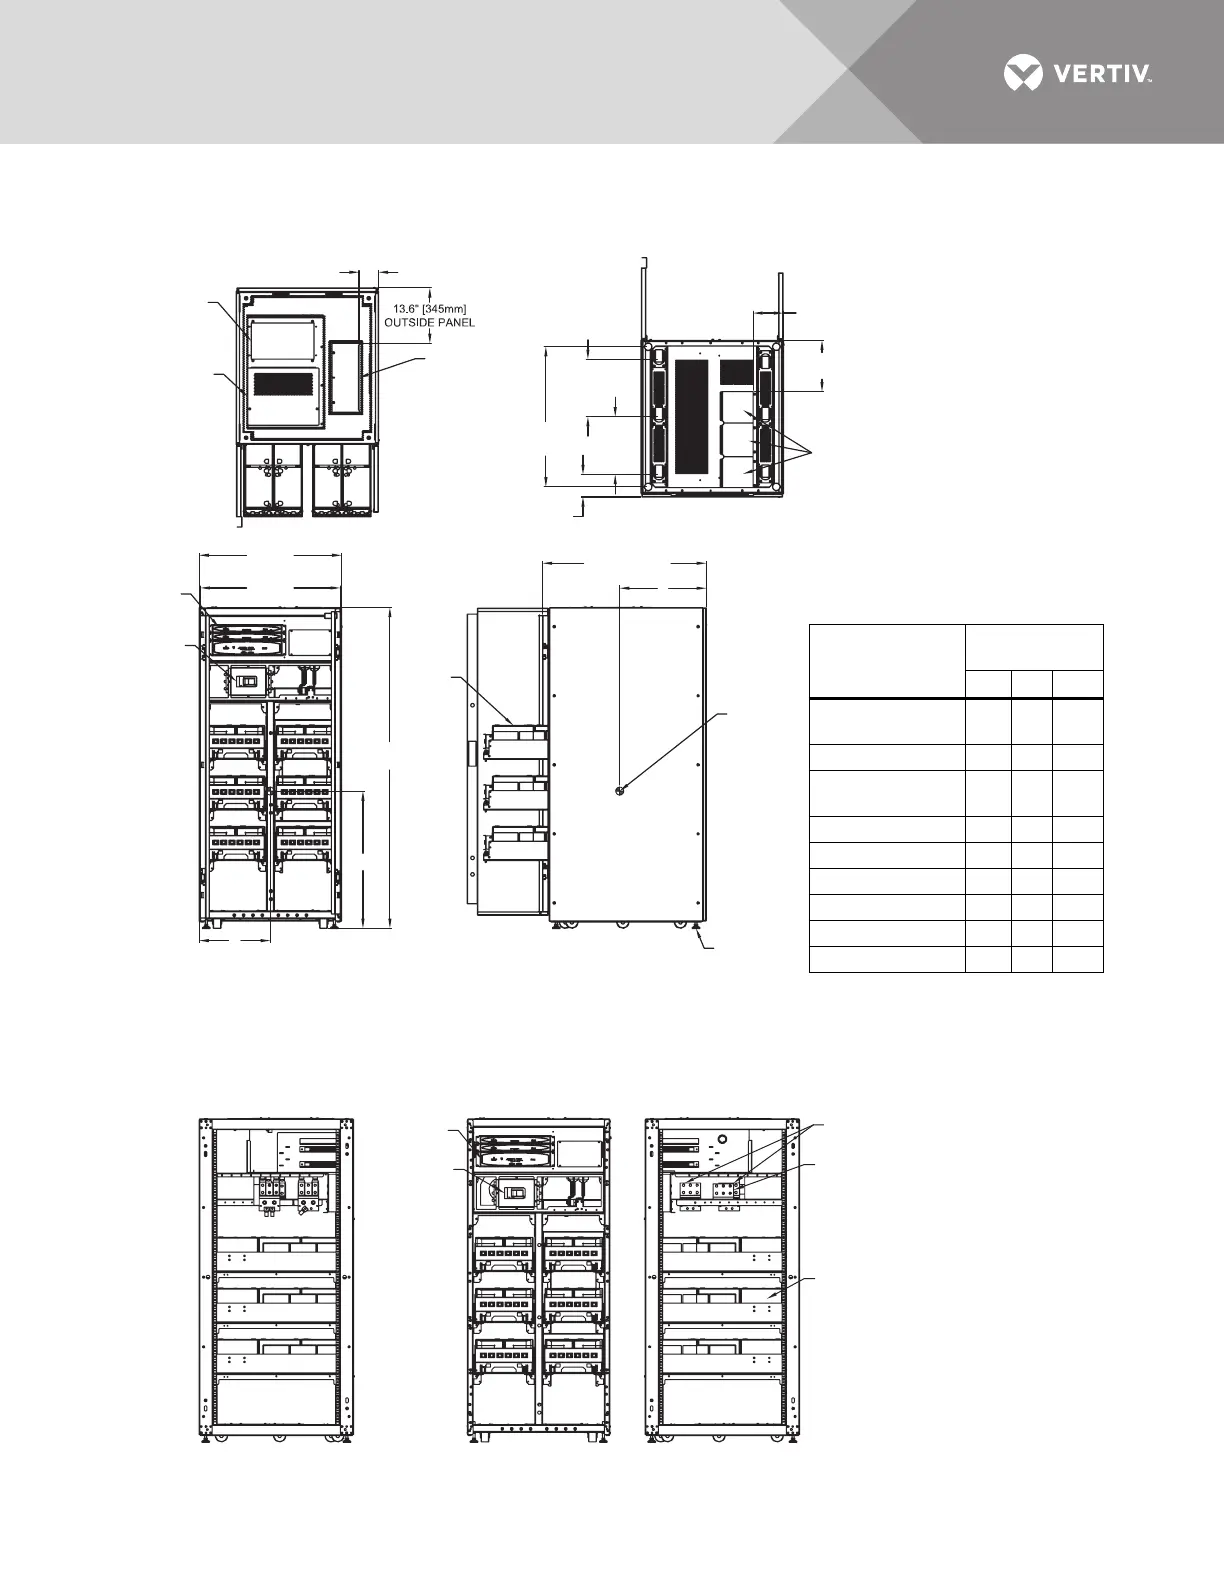
Cable Entry Area
15.4" x 8.9"
(391mm x 226mm)
Cable Entry Area
6.6" x 16.9"
(168mm x 429mm)
Cable Entry Area
7.7" x 23.5"
(196mm x 597mm)
Albert Service Plate
17.5" x 14"
(445mm x 356mm)
Albert BDSUI
(Optional)
4.8" (122mm)
34.3"
(871mm)
39.8" (1011mm)
Door Closed
34.63"
(880mm)
35"
(889mm)
5.5"
(140mm)
78.8"
(200mm)
7.5" (191mm)
Outside Frame
12.6" (320mm)
Outside Frame
14.1" (358mm)
Bracket
Centers
14.1"
(358mm)
Bracket
Centers
FRONT
BOTTOM
Viewed from Floor
TOP
Battery
Breaker
Battery
and Tray
Y
Z
Center of
Gravity
1. 24" (610mm) minimum clearance above unit for air exhaust.
36" (914mm) frtont access required for service.
2. Keep cabinet within 15 degrees of vertical.
3. Top and bottom cable entry available through removable
access plates. Remove, punch to suit conduit size and replace.
4. Control wiring and power wiring must be run in separate conduits.
5. Copper cables only are recommended.
6. All wiring must be in accordance with national and local electrical codes.
X
FRONT
(Without Covers)
RIGHT SIDE
Leveling
Feet
EXM42003
Pg. 1, Rev. 0



 To Next Page