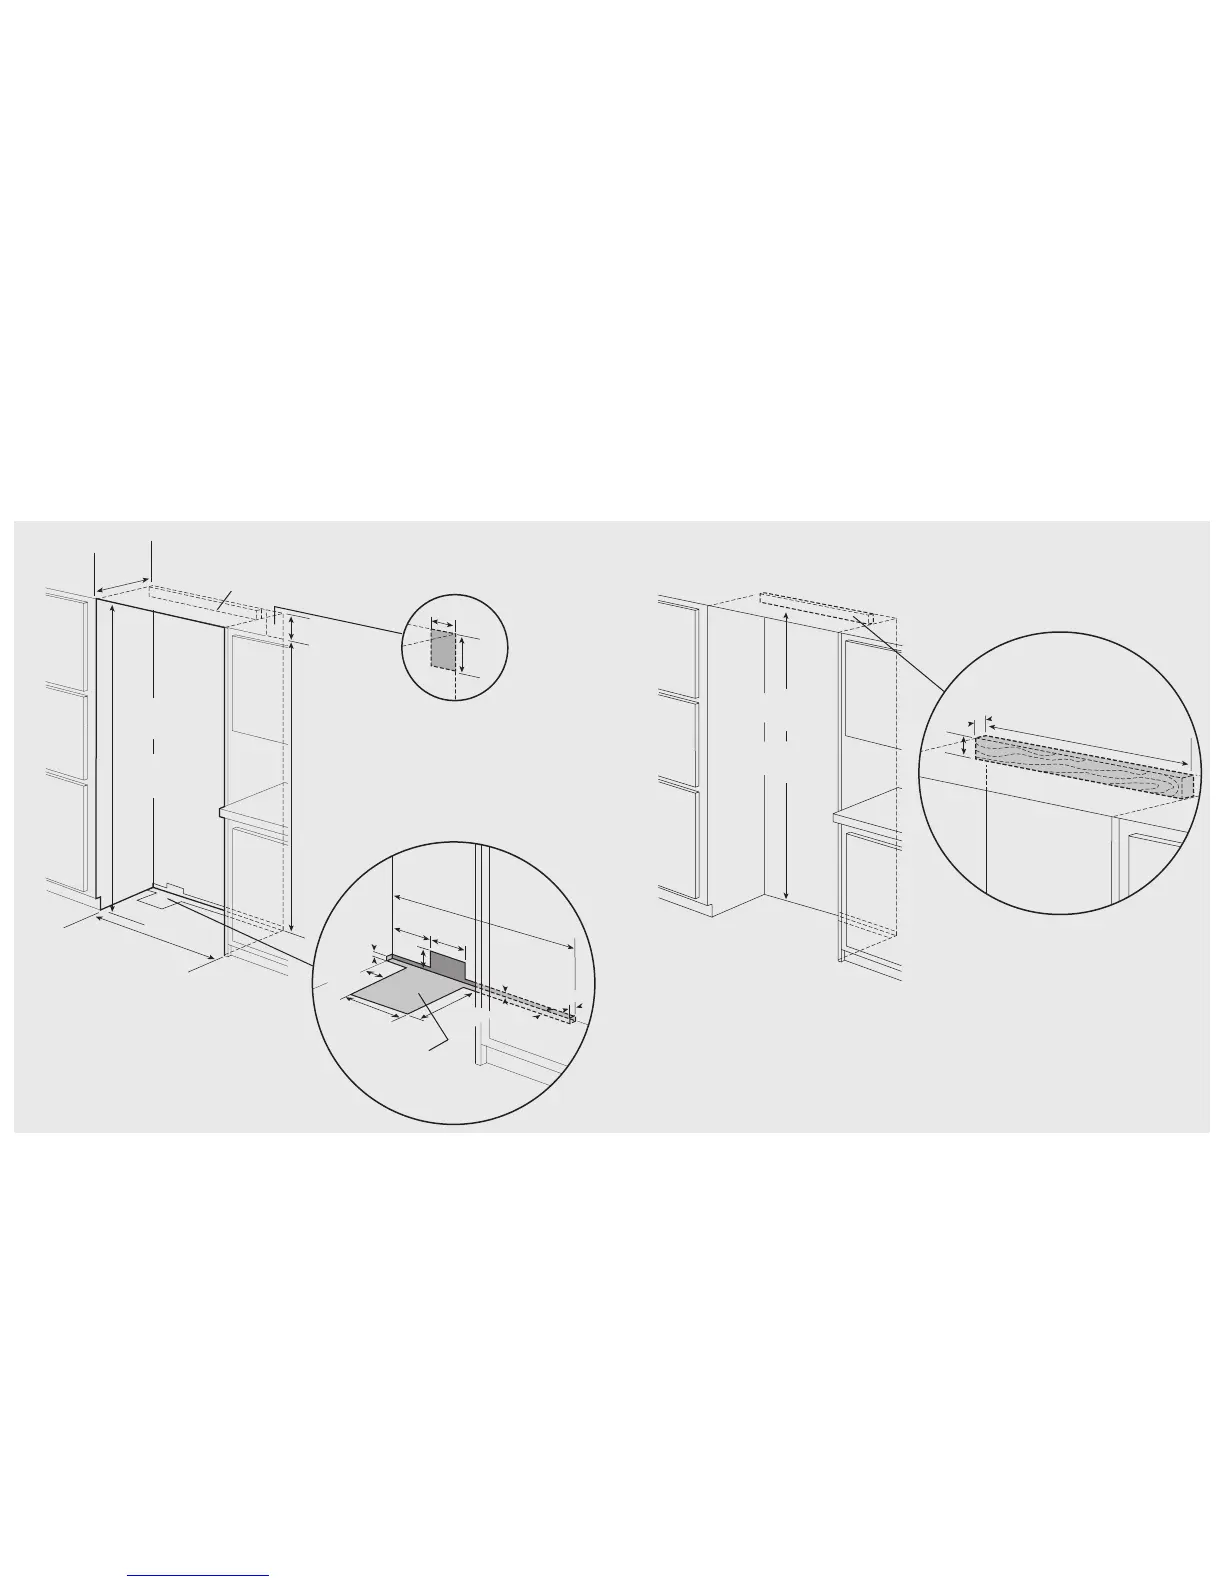
One 2”x 4” mounting board
1-1/2” (3.8 cm) x 3-1/2” (8.9 cm)
Note: If unit is installed deeper than 24” (61.0 cm), then shim
behind the mounting board by the difference.
Bottom of anti-tip board is 3-7/8” (9.8 cm) below opening height.
Note: Top of unit must be placed firmly under anti-tip board.
Anti-Tip Location
79-3/8”
(201.6 cm) min.
to bottom of
anti-tip boar
d
80-1/2”
(204.6 cm) max.
to bottom of
anti-tip boar
d
35”
(88.9 cm)
3-1/2”
(8.9 cm)
1-1/2”
(3.8 cm)
Anti-Tip Dimensions (Side-By-Side)
9”
(22.9 cm)
73-3/8”
(186.4 cm)
82-7/8”
(210.5 cm) min.
anti-tip boar
d &
opening height
84-1/16”
(213.5 cm) max.
anti-tip boar
d
&
opening height
4
2”
(106.7 cm)
24”
(61.0 cm)
Electric Outlet Location
Water Line Entry Area
42”
(106.7 cm
)
6-3/4”
(17.1 cm)
7-5/8”
(19.4 cm)
3”
(7.6 cm)
5/8”
(1.5 cm)
5/8”
(1.5 cm)
10-1/2”
(26.7 cm)
5/8”
(1.5 cm)
10-3/4”
(27.3 cm)
1”
(2.5 cm)
3-5/8”
(9.
2 cm)
Optional floor
water line entry
See anti-tip boar
d installation
6”
(15.2 cm)
9”
(22.9 cm)
Cutout Dimensions (Side-By-Side)
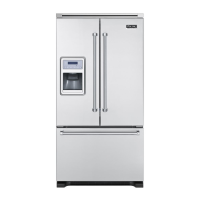
42” Side-By-Side
42” Side-By-Side
One 2”x4” mounting board 1-1/2” (3.8 cm) x 3-1/2” (8.9 cm)
Note: If unit is installed deeper than 24” (61.0 cm), then shim behind
the mounting board by the difference.
Bottom of anti-tip board is 3-7/8” (9.8 cm) below the opening height.
Note: Top of unit must be placed firmly under anti-tip board.





 To Next Page