14 Installation
Travis Industries 4011009 93508126
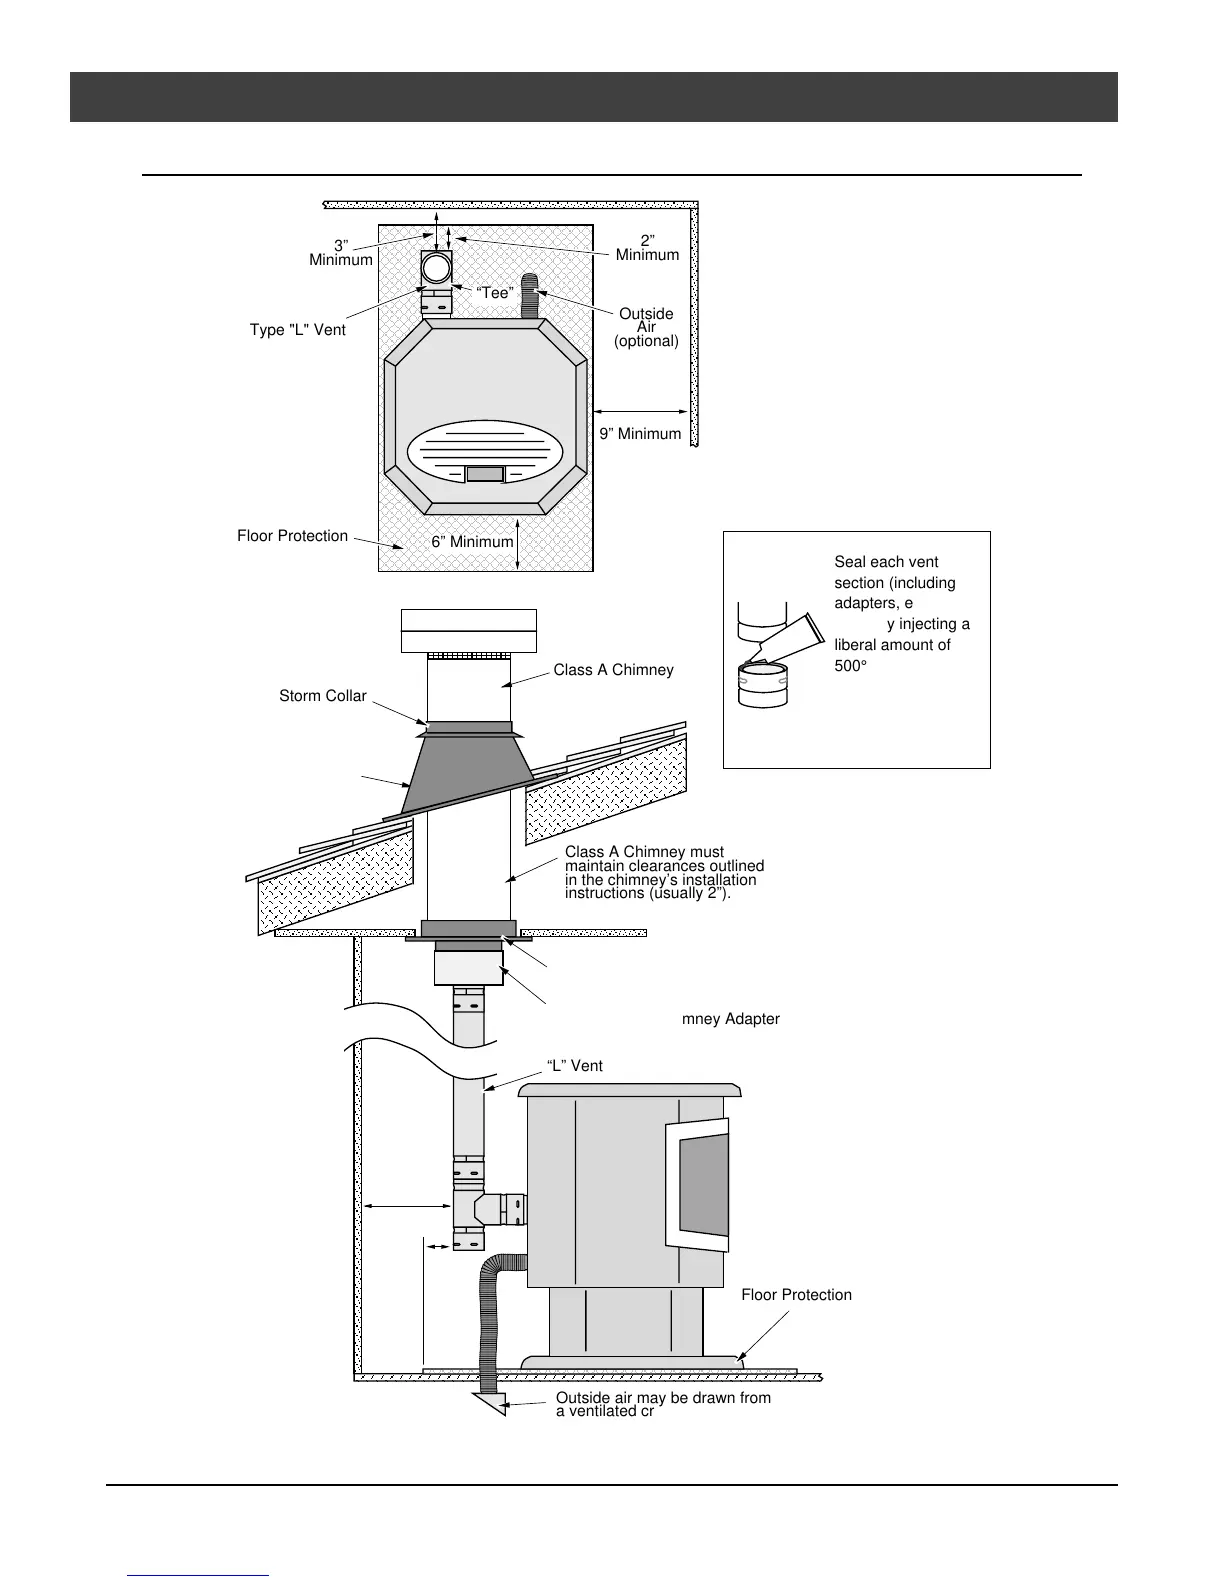
Installation Example: Class A Chimney Retrofit
AAAAAAA
AAAAAAA
AAAAAAA
AAAAAAA
AAAAAAA
AAAAAAA
AAAAAAA
AAAAAAA
AAAAAAA
AAAAAAA
AAAAAAA
Type "L" Vent
6” Minimum
3”
Minimum
Floor Protection
2”
Minimum
9” Minimum
Outside
Air
(optional)
AAAAAAAAAAAAAAAA
AAAAAAAAAAAAAAAA
AAAAAAAAAAAAAAAA
AAAAAAAAAAAAAAAA
AAAAAAAAAAAAAAAA
AAAAAAAAAAAAAAAA
AAAAAAAAAAAAAAAA
AAAAAAAAAAAAAAAA
AA
AA
AA
Floor Protection
Outside air may be drawn from
a ventilated crawl space.
2” Min.
3” Min.
Class A Chimney Ceiling Support
Roof Flashing
“L” Vent to Class A Chimney Adapter
Class A Chimney
“L” Vent
AA
AA
AA
AA
AA
AA
AA
AA
AAAA
Storm Collar
Class A Chimney must
maintain clearances outlined
in the chimney’s installation
instructions (usually 2”).
“Tee”
Seal each vent
section (including
adapters, elbows,
etc...) by injecting a
liberal amount of
500° F. RTV
silicone into the gap
between sections.
500° F. RTV
Silicone


 To Next Page