6
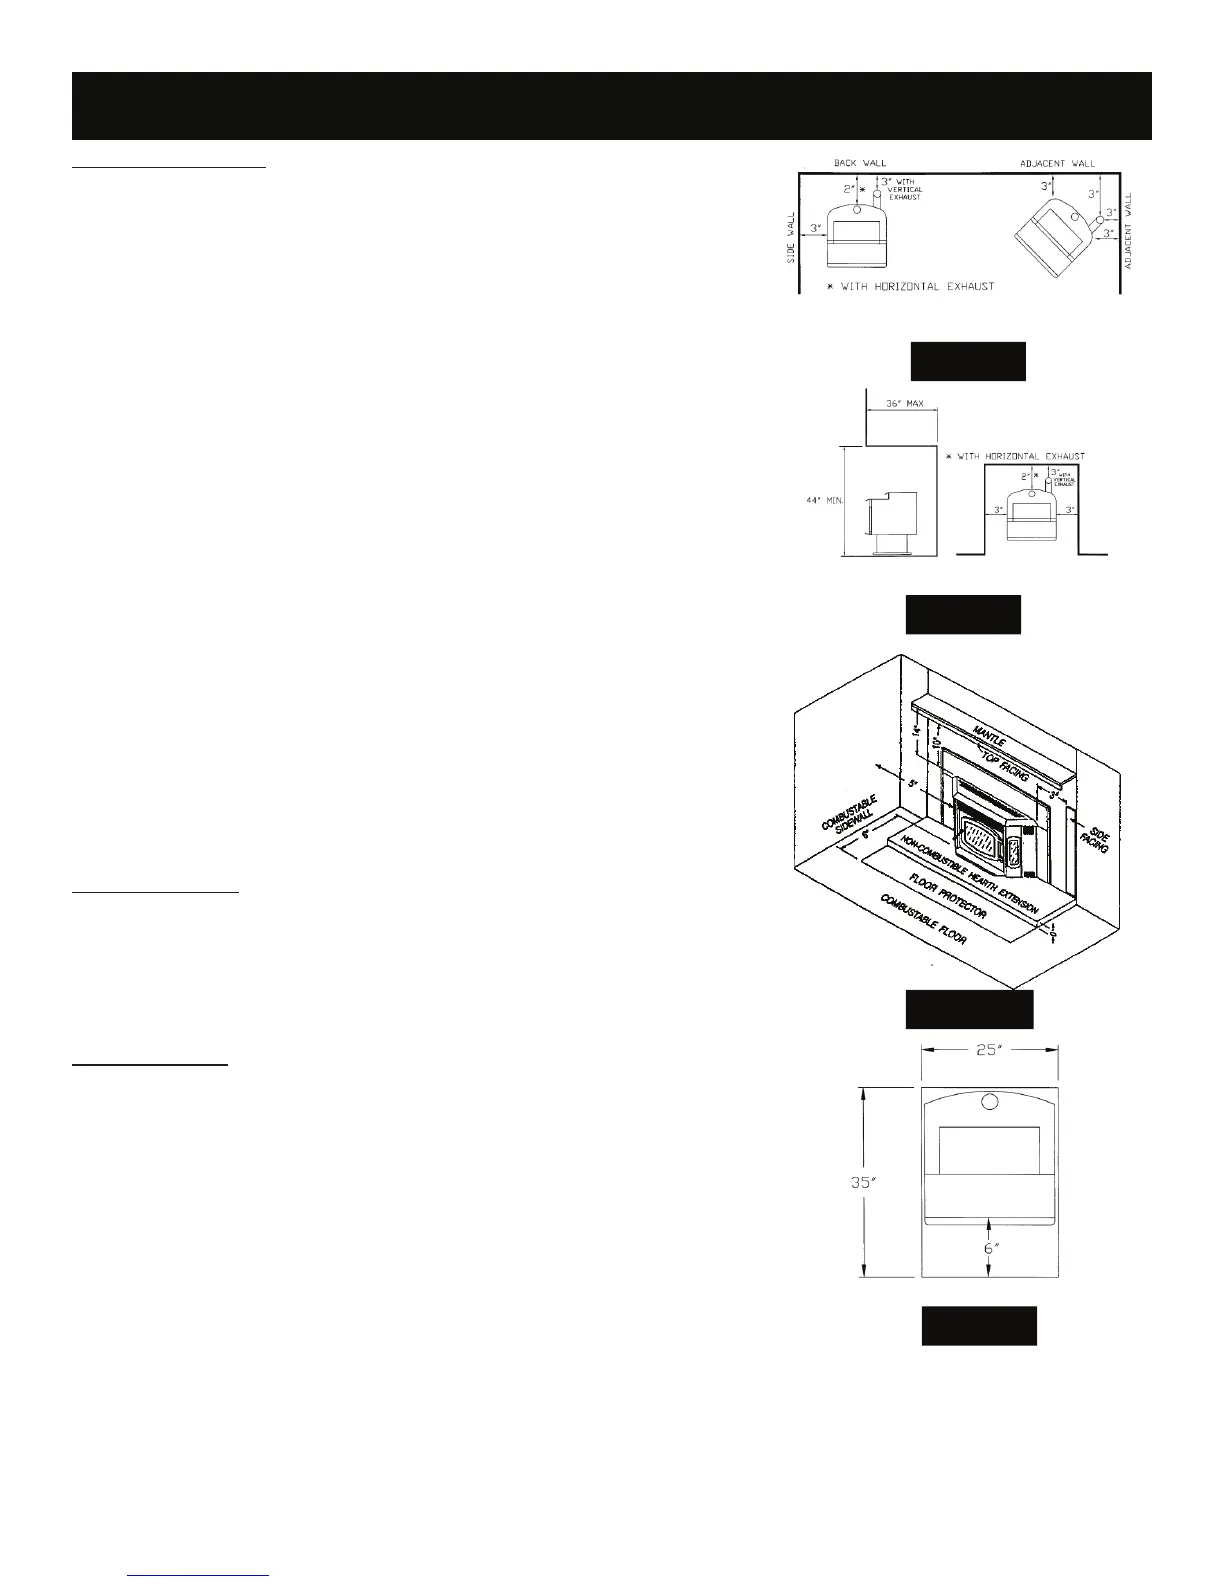
SIDEWALL CLEARANCES
FIGURE 1
ALCOVE CLEARANCES
FIGURE 2
FIGURE 3
FLOOR PROTECTION
FIGURE 4
INSTALLATION
SPECIFICATIONS
FREESTANDING:
Width: 26”
Height: 33 ¼”
Depth: 30 7/8” (excluding ash lip)
Weight: 325 lbs.
Flue size: 3” or 4”
Hopper Capacity: Up to 65 lbs.
(this can vary widely depending on pellet size, length, and diameter)
EPA status: exempt
Burn time: 1 lb. to 5 lbs. per hour
BTU range: 8,200 to 50,000
Approved installations: mobile home, alcove, conventional
FIREPLACE INSERT:
Width: 22” (at replace rear)
29 ½” (at replace opening)
Height: 21” (in replace)
Depth: 23 ½” (total)
16 3/8” (in replace)
Flashing Size: 44 ½” W x 28” H (medium)
48 ½” W x 32” H (large)
Weight: 250 lbs.
Flashing: 13 lbs.
Flue size: 3” or 4”
Hopper Capacity: Up to 70 lbs. (this can vary widely depending on pellet size, length,
and diameter)
EPA status: exempt
Burn time: 1 lb. to 5 lbs. per hour
Approved installations: zero-clearance, masonry, as a built-in
PREPARATION
Factory packaging must be removed, and some minor assembly work is required prior
to installation. Access to the rear of the stove is necessary. e circuit board/control
panel must be unpacked and installed in the side ashing on the insert. (See installation
instructions provided with the circuit board)
NOTE: Normally, your dealer will perform these functions.
CLEARANCES
e Breckwell P24 Freestanding has been tested and listed for installation in residential,
mobile home and alcove applications.
e P24 Insert is approved for installation into code complying masonry replaces.
e P24 Insert is also approved for use in listed factory built replaces (UL 127) and
standard residential built-ins (see As A Built-In Fireplace), including Mobile Home
built-in installations, of the following description: all brands at least 36” wide and 20”
high.
FLOOR PROTECTION: Freestanding installations, minimum 25” wide by 35” deep. e
stove must be placed on a continuous (grouted joints) noncombustible material such
as ceramic tile, cement board, brick, 3/8” millboard or equivalent, or other approved or
listed material suited for oor protection.
THE MATERIAL(S) USED MUST HAVE, OR COMBINE TO HAVE, A MINIMUM
INSULATIVE RATING OF ‘R1’.
NOTE: ceramic tile, or any tile, requires a continuous sheet beneath to prevent the possibility of embers falling through to the combus-
tible oor if cracks or separation should occur in the nished surface, this would include oor protection for Built-in raised hearths.
Check local codes for approved alternatives. Clearances are measured from the sides, back and face (door opening) or stove body (refer
to g. 4).
Do not use makeshi materials or compromises in the installation of this unit. Install vent with clearances speci ed by the vent
manufacturer.


 To Next Page