2. MODEL SELECTION
HEATING EXAMPLE3-2-2.
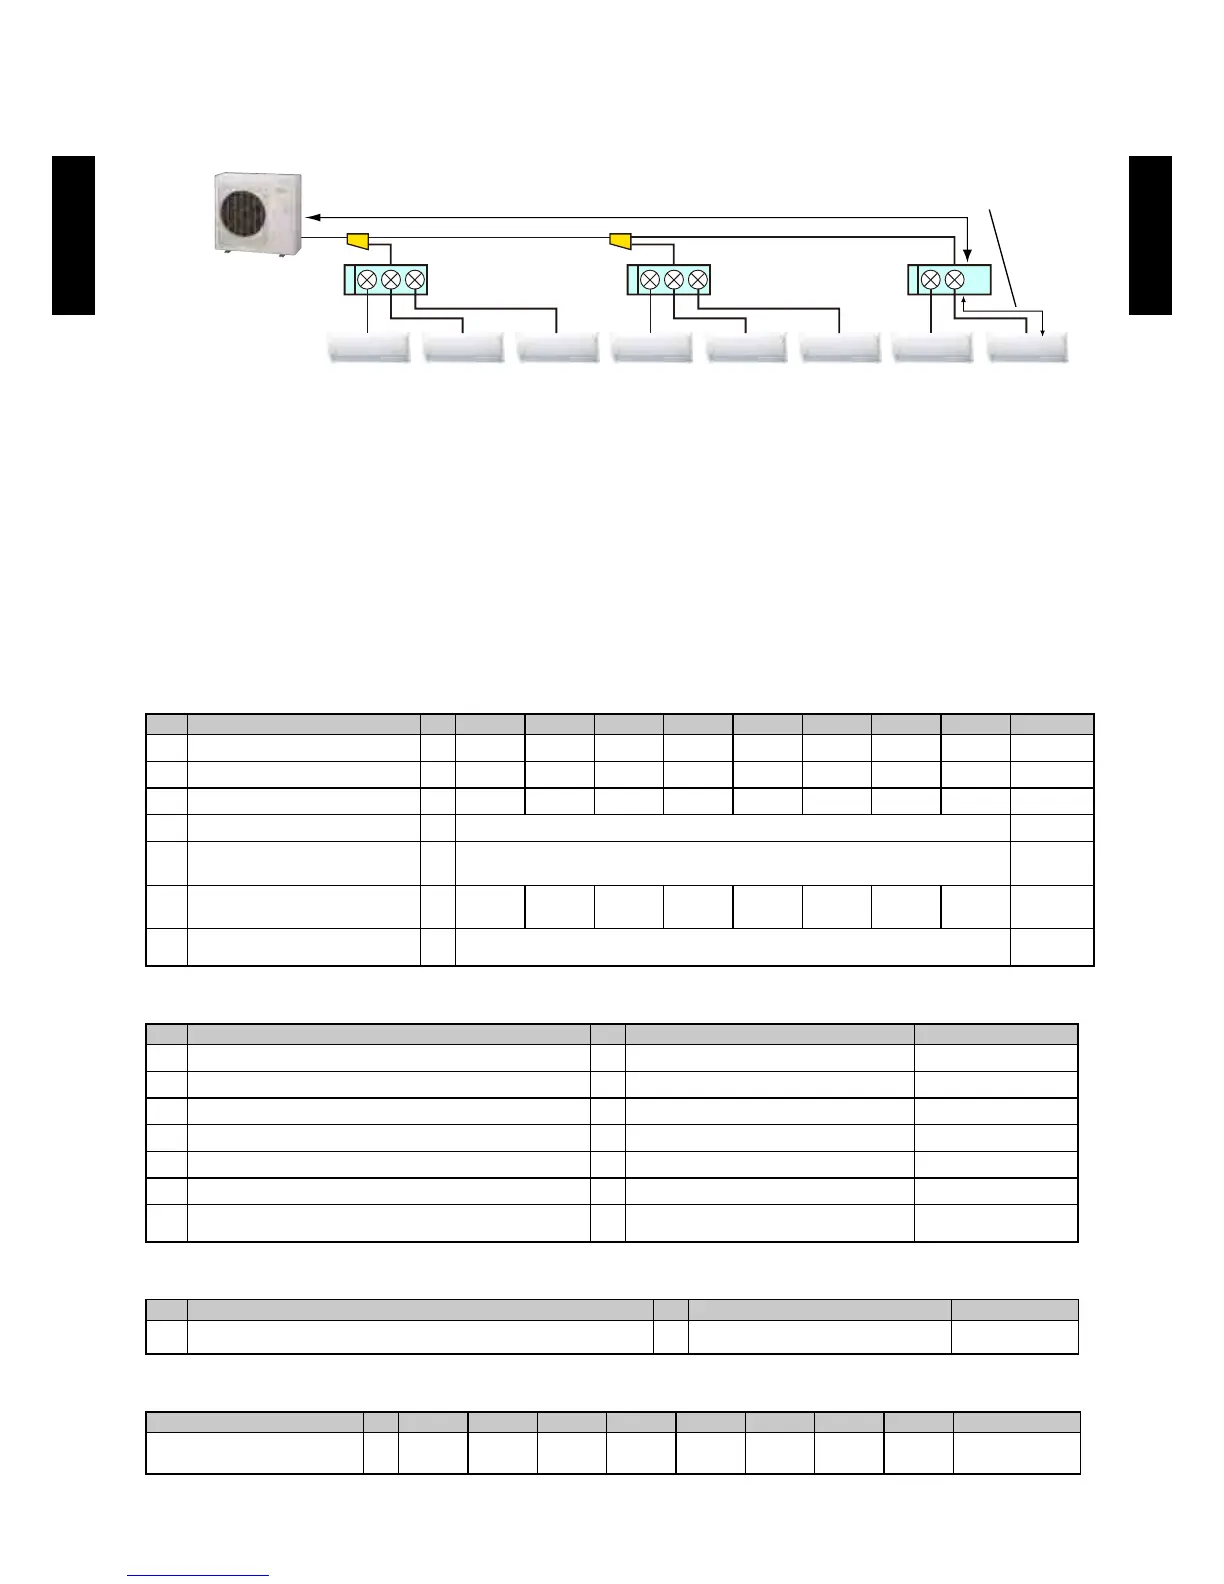
EXAMPLE 3
(When the connecting capacity for indoor unit is 100% or more)
Branch
box
Branch
box
Branch
box
Outdoor unit
Indoor unit 1 Indoor unit 2 Indoor unit 3 Indoor unit 4 Indoor unit 5 Indoor unit 6 Indoor unit 7 Indoor unit 8
Room 1 Room 2 Room 3 Room 4 Room 5 Room 6 Room 7 Room 8
Main Piping length, L1=10m Branch Piping length, L2=10m
Design conditions
Design temperature
Indoor : 18.0°C DB
Outdoor : 10.0°C DB / 8.0°C WB
Pipe length
Main piping length : L1=10m
Branch piping length : L2=10m
Operation mode: Heating
Selection of indoor unit
Room 1 Room 2 Room 3 Room 4 Room 5 Room 6 Room 7 Room 8
Remark
A-1 Heating heat load kW 2.0 2.0 2.0 2.0 2.0 2.0 2.0 2.0
A-2 Indoor unit models
AS07 AS07 AS07 AS07 AS07 AS07 AS07 AS07
A-3 Rated capacity (TC
in
)
r
kW 2.37 2.37 2.37 2.37 2.37 2.37 2.37 2.37
Heating
A-4 i (
in
)
r
kW 2.37 x 8 = 19.0
Sum of A-3
A-5
Connecting indoor unit capacity
(Cp)
19.0 / 16.0 = 119%
A-6
Capacity at design temperature
(TC
in
)
d
kW 2.57 2.57 2.57 2.57 2.57 2.57 2.57 2.57
See 6-2.
A-7
Total capacity at design
m (
in
)
d
kW 2.57 x 8 = 20.6
Sum of A-6
Calculate the Maximum capacity of outdoor unit
Remark
B-1 Outdoor unit model AO
G45LBT8
B-2 Rated capacity (TC
out
)
r
kW 16.0
Heating
B-3 Capacity change rate by temperature conditions 17.5 / 16.0 = 1.094
See Fig.3
B-4 Capacity change rate by indoor units connecting capacity kW 18.2
See Fig.4
B-5 mnin in i n 0.996 x 0.962 = 0.958
See 5-1.
B-6 Capacity change rate by frosting 1.00
See 5-2.
B-7 Maximum capacity of outdoor unit (TC
out
)
c
kW 18.2 x 1.094 x 0.958 x1.00 = 19.1
(B-4) x (B-3) x (B-5) x (B-6)
Decide system capacity
Remark
C-1 System capacity kW 19.1
Smaller one of (A-7)
and (B-7)
Calculate actual capacity of each indoor unit
Room 1 Room 2 Room 3 Room 4 Room 5 Room 6 Room 7 Room 8
Remark
Actual capacity of each indoor
unit
kW 2.38 2.38 2.38 2.38 2.38 2.38 2.38 2.38
(A3) x (C1) / (A4)
Actual capacity of all indoor units is larger than heating heat load of each room.
- (02 - 09) -
MODEL
SELECTION
MODEL
SELECTION



 To Next Page