5
BDVR Series Direct Vent Gas Fireplace
10003357
Top of Unit to Ceiling .............................36” (914mm)
Appliance
Top ....................................................... 0” (0 mm)
Bottom .................................................0” (0 mm)
Side .....................................................0” (0 mm)
Back.....................................................0” (0 mm)
Venting
Concentric sections of DV Vent
Top, bottom & sides ...........................1” (25 mm)
Rear Vent Applications:
Top ...................................................... 2” (50mm)
Sides and Bottom ............................... 1” (25mm)
A hearth is not mandatory but is recommended for
aesthetic purposes. We recommend a noncombus-
tible hearth which projects out 12” (305mm) or more
from the front of the fireplace.
Cold climate installation recommendation:
When installing this unit against a non-
insulated exterior wall or chase, it is
mandatory that the outer walls be
insulated to conform to applicable
insulation codes.
Hearth
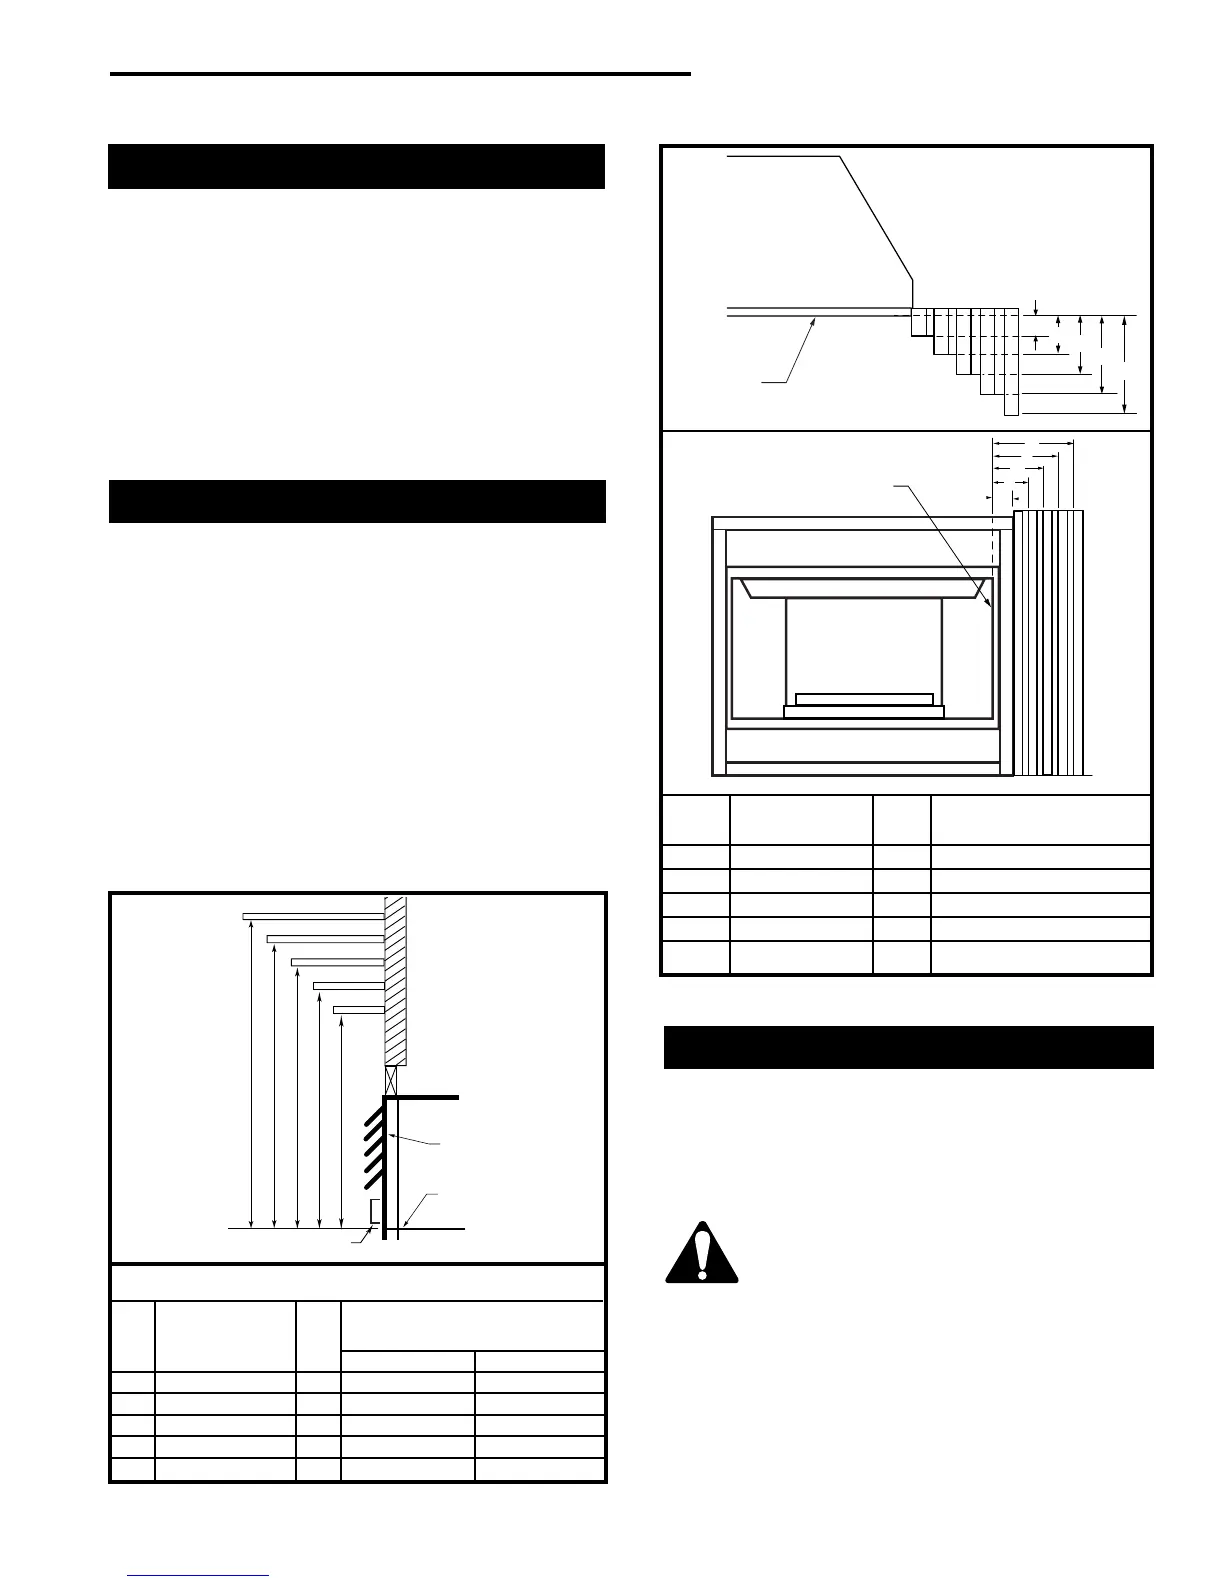
Mantels
The height that a combustible mantel is fitted above
the fireplace is dependent on the depth of the mantel.
This also applies to the distance between the mantel
leg (if fitted) and the fireplace.
For the correct mounting height and widths refer to
Figs. 3a and 3b, and the following Mantel Charts.
The fitting of a bay window trim kit does not effect the
distances and reference points referred to in the
diagram and chart.
Noncombustible mantels and legs may be installed at
any height and width around the appliance.
When using paint or lacquer to finish the mantel, such
paint or lacquer must be heat resistant to prevent
discoloration.
Clearance to Combustibles
CFM170
Black
Surround
Face
O
N
M
L
K
Side of
Combustion Chamber
CFM164a
Mantel Mantel Leg FromSide
Ref. Leg Depth Ref. of Comb. Opening
F 10” (254mm) K 11¹⁄₂” (292mm)
G 8” (203mm) L 9¹⁄₂” (241mm)
H 6” (152mm) M 7¹⁄₂” (191mm)
I 4” (101mm) N 5¹⁄₂” (140mm)
J 2” (50mm) O 3¹⁄₂” (89mm)
Fig. 3b Combustible mantel leg minimum installation.
CFM146
ABCDE
V
W
X
Y
Z
Fireplace
Top Louvre
Assembly
Top of Combustion
Chamber
Bottom of Door Trim
Mantel Chart
Mantel Shelf Mantel from Top
Ref. or Breast Plate Ref. of Combustion Chamber
Depth 36/39/43 BDVR 33BDVR
V 10” (254mm) A 19” (483mm) 17” (432mm)
W 8” (203mm) B 17” (432mm) 15” (381mm)
X 6” (152mm) C 15” (381mm) 13” (330mm)
Y 4” (101mm) D 13” (330mm) 11” (279mm)
Z 2” (50mm) E 11” (279mm) 9” (229mm)
Fig. 3a Combustible mantel minimum installation.



 To Next Page