Safety instructions for the kitchen furniture fitter
• Veneers, adhesives or plastic coverings of adjacent furniture must be temperatureresistant (min.
75°C). If the veneers and coverings are not sufficiently temperatureresistant, they may deform.
• The use of solid wood wall end strips on the worktop behind the hob is permitted, provided that the
minimum distances are observed in accordance with the installation sketches.
• The minimum distances of the recess cut-outs to the rear according to the installation sketch must be
observed.
• For installation directly next to a tall cabinet, a safety distance of at least 50 mm must be maintained.
The side surface of the tall cabinet must be covered with heatresistant material. For technical
reasons, however, the distance should be at least 300 mm.
• The packaging materials (plastic foils, polystyrene, nails, etc.) must be taken out of the reach of
children, as these parts represent possible sources of danger. Small parts could be swallowed and
foils pose a suffocation hazard.
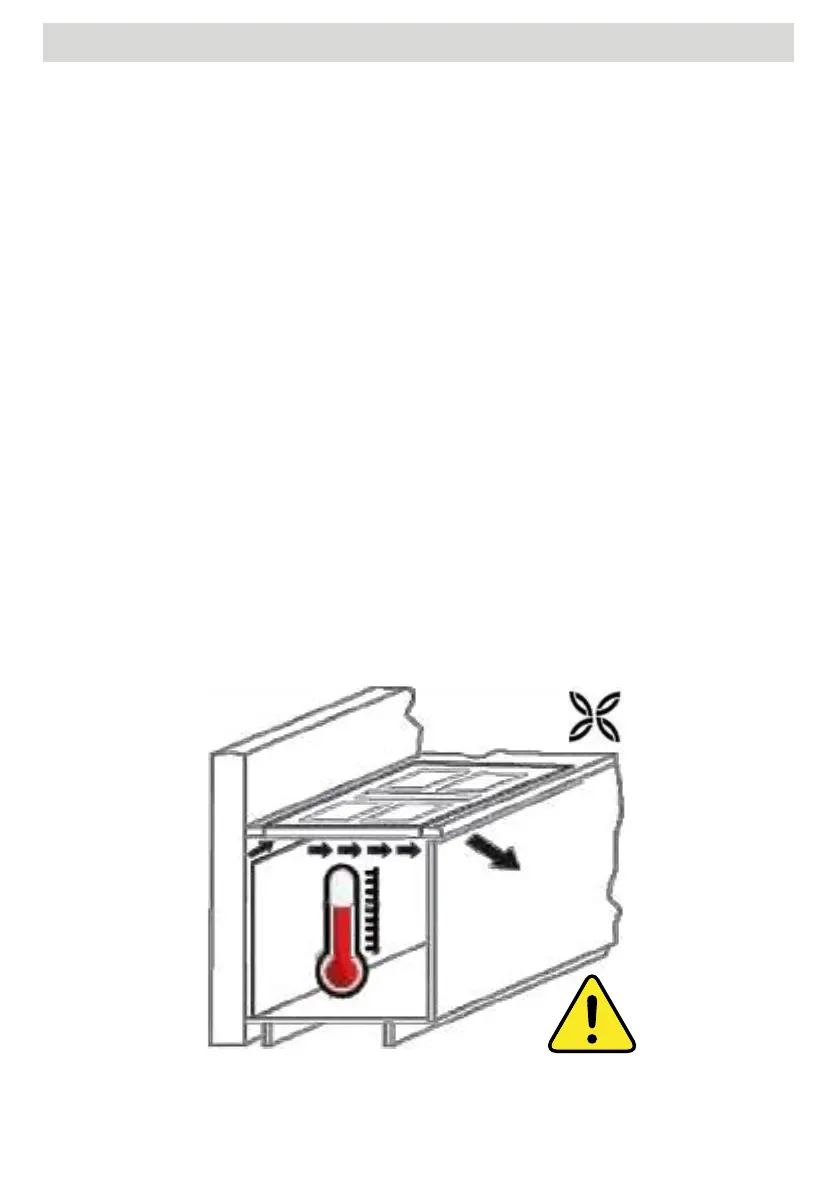
Ventilation
• The induction hob has a fan that automatically switches on and off. If the temperature values of the
electronics exceed a certain threshold, the fan starts at a low speed. If the induction hob is used
intensively, the fan switches to a higher speed. If the electronics have cooled down sufficiently, the
fan reduces its speed and switches off again automatically.
• The distance between the induction hob and kitchen furniture or built-in appliances must be chosen
so that sufficient ventilation of the induction is guaranteed.
To ventilate the hob electronics, open the rear wall of the base cabinet in the area of the hob. The front
crossbar of the base cabinet must be removed over the entire width of the hob. In addition, an air gap of
at least 3 mm at the front below the worktop is mandatory.
Safety instructions for the kitchen furniture fitter
Veneers, adhesives or plastic coverings of adjacent furniture must be temperature-
resistant (min. 75°C). If the veneers and coverings are not sufficiently temperature-
resistant, they may deform.
The use of solid wood wall end strips on the worktop behind the hob is permitted,
provided that the minimum distances are observed in accordance with the
installation sketches.
The minimum distances of t
he recess cut-outs to the rear according to the
installation sketch must be observed.
For installation directly next to a tall cabinet, a safety distance of at least 50 mm
must be maintained. The side surface of the tall cabinet must be covered with heat-
resistant material. For technical reasons, however, the distance should be at least
300 mm.
The packaging materials (plastic foils, polystyrene, nails, etc.) must be taken out of
the
reach of children, as these parts represent possible sources of danger. Small
parts could be swallowed and foils pose a suffocation hazard.
Ventilation
The induction hob has a fan that automatically switches on and off. If the
temperature values of the electronics exceed a certain threshold, the fan starts at a
low speed. If the induction hob is used intensively, the fan switches to a higher
speed. If the electronics have cooled do
wn sufficiently, the fan reduces its speed
and switches off again automatically.
The distance between the induction hob and kitchen furniture or built-in appliances
must be chosen so that sufficient ventilation of the induction is guaranteed.
To ventilate the hob
electronics, open the rear
wall of the base cabinet in
the area of the hob. The
front crossbar of the base
cabinet must be removed
over the entire width of
the hob.
In addition, an air gap of at
least 5 mm at the front
below the worktop is
mandatory.
EN
16
3
Note: Minimum distances should be maintained.
"A" hob - upper cabinet > 600 mm
"B" hob - side cabinet > 300mm
To avoid water steam damage, we recommend
placing a panel behind the wall cupboards.
This will prevent accumulation of moisture between
the cabinets.
1. Remove the front or drawers
2. Define and mark the positions forthe cut-out on the kitchen worktop. Please pay attention to
minimum distances and minimum web width ! These may vary depending on the material and
material properties! (Under certain circumstances use auxiliary crossbar "Reinforcement").
3. Saw out the cut -out on the worktop. Pay attention to straightness and freedom from burrs ! For "�
ush installation", mill out the recess.
4. Seal milled surfaces
5. If necessary, make cut -outs in the base cabinet �oor and plinth.
6. Adjust rear drawer panels if necessary.
7. PU sealing tape 3x10 mm at the mount bearing surfaces all around. Flush mounting also possible in
the countersink. Consider the height of the glass plate. Level adjustment if required.
8. Installation instructions for OPERA hobs with downdraft fan. If the underlay has to be carried out, this
underlay must be carried out evenly according to the specification below.ù Milling must be checked
for evenness after assembly of the worktop . ! We accept no liability for incorrectly placed hobs !
Insert 12x shims in the hob cut-out according to the dimensions
9. Remove the furniture drawers or remove the front of the kitchen unit.
10. Check base cut-out for dimensions and flatness and adjust if necessary
11. Unscrew the handle and outlet nozzle of the Nivel Professional.
12. Insert the Nivel Professional hob extractor. Make sure that the seal is
placed properly. Observe and compensate for height di�erences. Here
the highest caution is required - danger of breakage !
13. Align the hob, fill the joint (e.g. Novasil® or Ottoseal®) and smooth.
14. Create duct connection. If the silencers are installed, then also the height of the intake silencer must
be considered when measuring X.
52
EN FITTING REQUIREMENTS


 To Next Page
 Loading...

