14
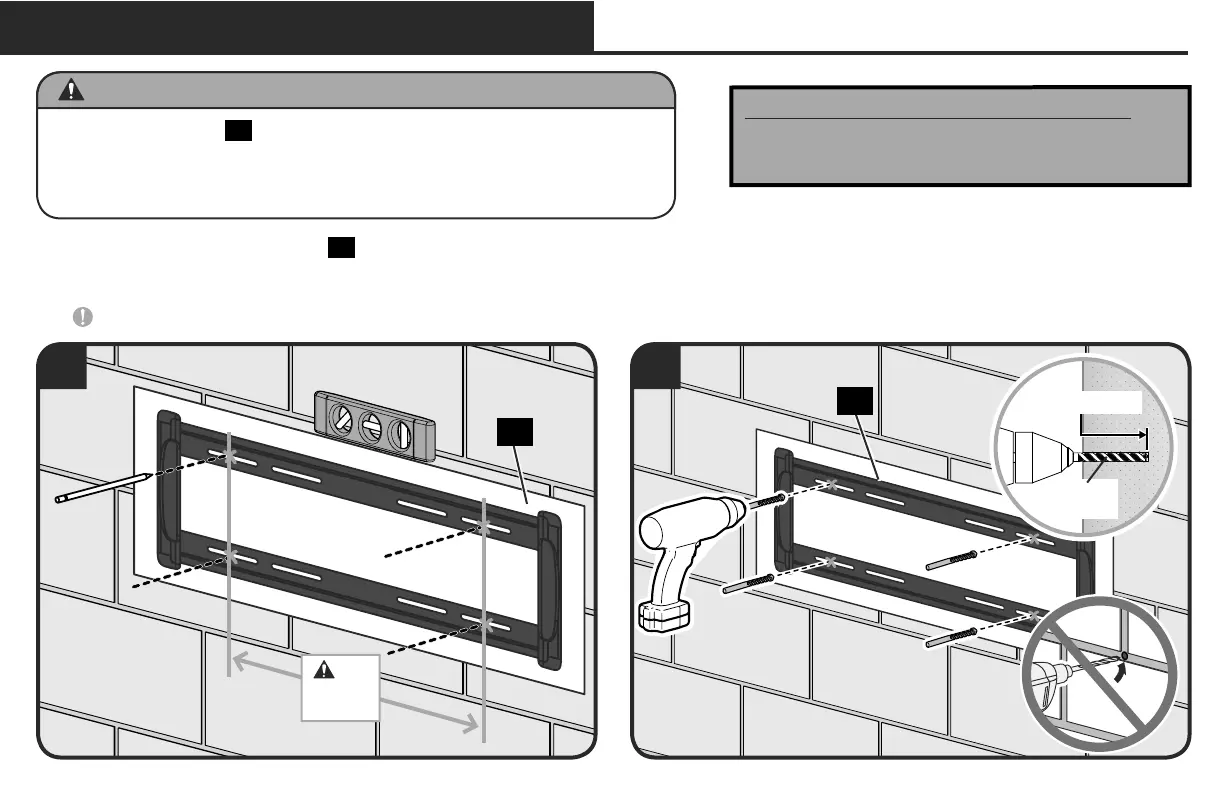
1. Position the wall plate template
15 on the wall at your desired height. Level the wall plate template and mark the hole locations.
2. Drill three pilot holes using a 3/8 in. (10 mm) diameter masonry drill bit.
IMPORTANT: Pilot holes must be drilled to a depth of 3 ¾ in. (9.5 cm). Never drill into the mortar between blocks.
21
STEP 2B Attach Wall Plate to Wall
Solid Concrete or Concrete Block Option
Concrete Installation Kit CMK1 is not included
Contact Customer Service at 1-888-333-9952
to have the kit shipped directly to you.
CAUTION: Avoid potential personal injury or property damage!
3/8 in.
(10 mm)
3¾ in. (9.5 cm)
15
15
Min.
16 in.
(406 mm)
● Mount wall plate
16
directly onto concrete surface (no wall covering)
● Minimum solid concrete thickness: 8 in. (203 mm)
● Minimum concrete block size: 8 x 8 x 16 in. (203 x 203 x 406 mm)
● Minimum horizontal space between fasteners: 16 in. (406 mm)


 To Next Page